Single Family Home $ 1,285,000

7115 S Suzanne St

Derby, KS 67037

  • 6 Beds
  • 5 Baths
    Full Baths: 4 Half Baths: 1
  • 7,672 SqFt
  • 1.49 Lot Size
  • 2022 Year Built
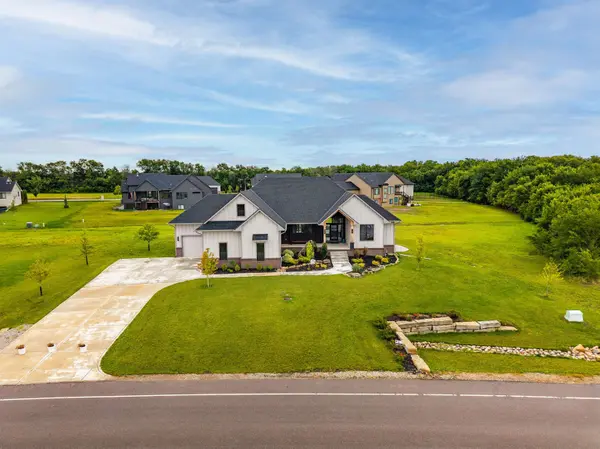
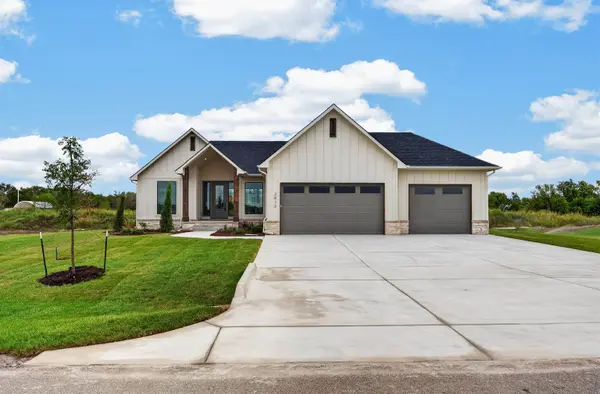
Luxury, function, and unmatched construction quality come together on this extraordinary 1.5-acre property in Derby, KS. Built in 2022 with NO special taxes, this one-of-a-kind estate features over 6,000 sq ft in the main home, plus an incredible 32x60 detached building with separate living quarters, creating endless possibilities for multi-generational living, guest accommodations, rental potential, or private business use. The main residence offers 5 bedrooms, 4 bathrooms, and was thoughtfully designed with both everyday comfort and upscale entertaining in mind. At the heart of the home is a chef's kitchen featuring a ZLINE 6-burner gas range with grill, premium appliances, and an absolutely stunning 5x14 Brazilian granite waterfall island accented with natural gold flakes. The kitchen is finished out with a large, walk in butlers pantry. Upstairs, you'll find an impressive theater room with a full wet bar creates the ultimate space for movie nights, game days, and entertaining on a grand scale. Around the corner is another large room that could make for an oversized bedroom, office, playroom, etc! In the finished basement near the desk/workstation area, an additional space has already been plumbed and prepared for a future wet bar, offering even more potential for entertaining or custom expansion. The spacious primary suite is truly a retreat, complete with a remote-activated hidden gun safe, oversized walk-in closet that connects directly to the main-floor laundry room, and a spa-like bathroom featuring Italian porcelain tile, full tile shower surrounds, and three shower heads. The primary home also showcases striking three-panel glass windows with aluminum casing and built-in blinds, adding both style and functionality throughout the space. Built with ICF construction (13.5-inch concrete walls), both the home and detached building offer superior energy efficiency, durability, sound insulation, storm protection, and resistance to termites. Additional mechanical features include 3 HVAC systems (5 ton, 3 ton, and 3.5 ton), electric water heaters, and 200 amp service throughout. Step outside to your private backyard oasis featuring an 18x20 in-ground pool with custom slide, shallow beach-style entry, and 8-foot deep end. Bose outdoor speakers remain for the perfect entertainment setup with an acceptable offer. The yard also includes new seed, irrigation well, turfed dog run, and a hidden built-in dog kennel leading directly to the covered back balcony. Car enthusiasts, hobbyists, and anyone needing serious workspace will love the true 4-car attached garage (28x42) with polished concrete floors, along with the impressive 32x60 detached building featuring a massive 40x32 dedicated shop area with ample room for vehicles, equipment, storage, or projects. Also within the detached structure is a fully separate living quarters offering its own full kitchen, 2 bathrooms, a laundry area, living room, and four bedrooms, making it ideal for multi-generational living, guests, rental income, or private office space. Utility-conscious buyers will appreciate rural water, propane central gas, alternative septic system recently serviced, and multiple internet provider options including Cox, AT&T, and Velocity. A rare opportunity to own a custom-built, high-performance estate offering luxury finishes, practical amenities, and room to live, work, and entertain—all in sought-after Derby, Kansas.
Listed by Genni Trilli of Real Broker, LLC

PROPERTY DETAIL

  • Key Details

    Property Type Single Family Home

    Sub Type Single Family Onsite Built

    Listing Status Active

    Purchase Type For Sale

    Square Footage 7, 672 sqft

    Price per Sqft $167

    Subdivision Tiffani Breeze

    MLS Listing ID SCK671895

    Style Traditional

    Bedrooms 6

    Full Baths 4

    Half Baths 1

    Total Fin. Sqft 7672

    Year Built 2022

    Annual Tax Amount $12,514

    Tax Year 2025

    Lot Size 1.490 Acres

    Acres 1.49

    Lot Dimensions 64904

    Property Sub-Type Single Family Onsite Built

    Source sckansas

  • Location

    State KS

    County Sedgwick

    Direction S on Suzanne

  • Rooms

    Basement Finished

    Kitchen Eating Bar, Island, Gas Hookup

  • Building

    Lot Description Standard

    Foundation Full, Walk Out Mid-Level, View Out

    Above Ground Finished SqFt 5141

    Architectural Style Traditional

    Level or Stories Two

  • Interior

    Interior Features Ceiling Fan(s)

    Heating Electric

    Cooling Central Air

    Fireplaces Type One

    Fireplace Yes

    Appliance Dishwasher, Disposal, Range

    Heat Source Electric

    Laundry Main Floor, 220 equipment

  • Exterior

    Exterior Feature Above Ground Outbuilding(s), Irrigation Pump, Sprinkler System, Insulated Concrete Form

    Parking Features Attached, Oversized

    Garage Spaces 4.0

    Utilities Available Alternative Septic, Propane, Public

    View Y/N Yes

    Roof Type Composition

    Street Surface Unpaved

  • Schools

    Elementary Schools Rose Hill

    Middle Schools Rose Hill

    High Schools Rose Hill

    School District Rose Hill Public Schools (Usd 394)

SIMILAR HOMES FOR SALE

Check for similar Single Family Homes at price around $1,285,000 in Derby,KS

CONTACT

Tyrel Mallett
Tyrel Mallett

GET IN TOUCH

Your Full Name
Your Phone Number*
Write Your Message