

For more information regarding the value of a property, please contact us for a free consultation.
2045 Payne St Wichita, KS 67203
Want to know what your home might be worth? Contact us for a FREE valuation!

Our team is ready to help you sell your home for the highest possible price ASAP
Key Details
Sold Price $212,000
Property Type Single Family Home
Sub Type Single Family Onsite Built
Listing Status Sold
Purchase Type For Sale
Square Footage 1,651 sqft
Price per Sqft $128
Subdivision Paynes Ave
MLS Listing ID SCK679546
Sold Date 10/09/26
Style Ranch
Bedrooms 3
Full Baths 2
Total Fin. Sqft 1651
Year Built 1950
Annual Tax Amount $2,211
Tax Year 2025
Lot Size 8,276 Sqft
Acres 0.19
Lot Dimensions 8085
Property Sub-Type Single Family Onsite Built
Source sckansas
Property Description
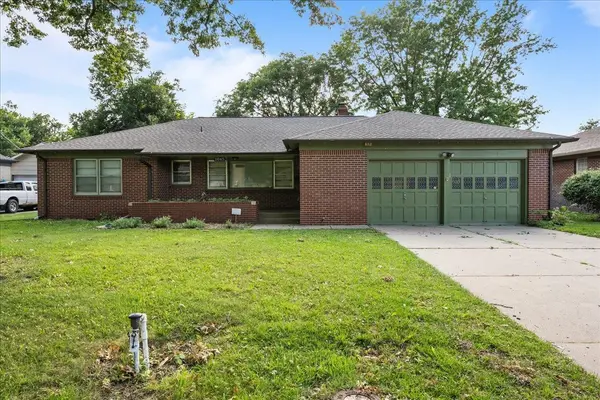
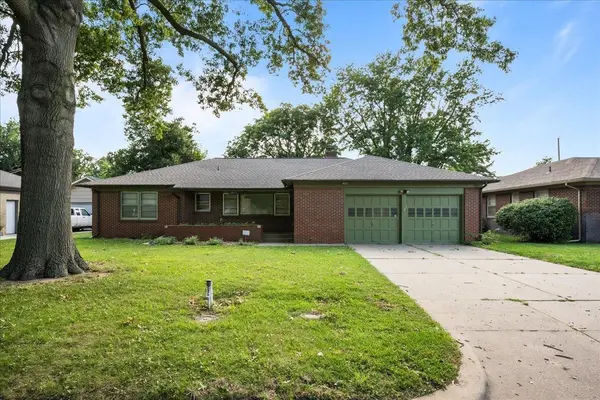
$5k Buyer Bonus! If you've been dreaming of joining one of Wichita's most vibrant, welcoming, and community-driven neighborhoods, 2045 N Payne is waiting for you. Nestled in the heart of historic North Riverside, this move-in-ready home lets you dive straight into the lifestyle: evening strolls along the river, weekend park outings, coffee at local spots, and neighborly covered porch chats surrounded by the timeless built-in flower bed. The open living and dining space is bright and inviting with the iconic Mid-Century vibe. The bedrooms are larger with big closets, uncommon for this style and age of home. Recently painted trim, all-brick exterior, attached 2-car garage, well, sprinkler system, covered patio, fully fenced backyard complete the package. Bonus for the Buyer: The seller is offering a $5,000 credit at closing! Use it toward an interest rate buy-down to lower your monthly payment, apply it to closing costs, or for updates—the choice is yours.
Location
State KS
County Sedgwick
Direction 13th and Payne, North to home
Rooms
Basement None
Kitchen Range Hood, Electric Hookup, Laminate Counters
Interior
Interior Features Ceiling Fan(s)
Heating Gas
Cooling Central Air, Electric
Flooring Hardwood
Fireplace No
Appliance Refrigerator, Range
Heat Source Gas
Laundry Main Floor
Exterior
Parking Features Attached, Opener, Oversized
Garage Spaces 2.0
Utilities Available Sewer Available, Natural Gas Available, Public
View Y/N Yes
Roof Type Composition
Street Surface Paved Road
Building
Lot Description Standard
Foundation None
Above Ground Finished SqFt 1651
Architectural Style Ranch
Level or Stories One
Schools
Elementary Schools Woodland
Middle Schools Marshall
High Schools North
School District Wichita School District (Usd 259)
Others
Security Features Smoke Detector(s)
Read Less
NEARBY SCHOOLS & BUSINESSES
GET MORE INFORMATION