

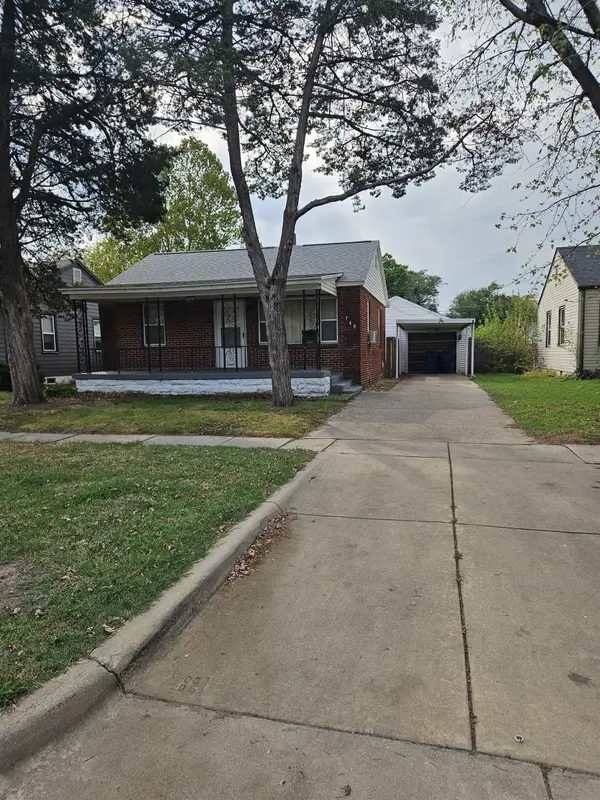
For more information regarding the value of a property, please contact us for a free consultation.
749 S Vine St. Wichita, KS 67213
Want to know what your home might be worth? Contact us for a FREE valuation!

Our team is ready to help you sell your home for the highest possible price ASAP
Key Details
Sold Price $52,500
Property Type Single Family Home
Sub Type Single Family Onsite Built
Listing Status Sold
Purchase Type For Sale
Square Footage 672 sqft
Price per Sqft $78
Subdivision Southwest Lawrence 7Th
MLS Listing ID SCK679707
Sold Date 10/08/26
Style Ranch
Bedrooms 2
Full Baths 1
Total Fin. Sqft 672
Year Built 1949
Annual Tax Amount $835
Tax Year 2025
Lot Size 6,969 Sqft
Acres 0.16
Lot Dimensions 6997
Property Sub-Type Single Family Onsite Built
Source sckansas
Property Description
Opportunity awaits at 749 S Vine St in Wichita! This full brick 2-bedroom, 1-bath home is packed with potential and ready for someone to bring their vision to life. Featuring a new roof installed in October 2025, a 1-car garage, and an attached shop that offers excellent space for hobbies, storage, or projects, this property has the foundation for something special. The large, fully fenced backyard provides plenty of room for pets, gardening, entertaining, or future improvements. While the home needs TLC, its solid brick exterior, functional layout, and charming character make it an excellent opportunity for investors, flippers, or buyers looking to create their own cozy home. With the right updates, this property could truly shine. Home is being sold as is, and sellers will make no repairs.
Location
State KS
County Sedgwick
Direction between Seneca & Meridian and Maple & McCormick
Rooms
Basement None
Interior
Heating Floor Furnace
Cooling Wall/Window Unit(s)
Fireplace No
Heat Source Floor Furnace
Laundry None
Exterior
Exterior Feature Brick
Parking Features Detached
Garage Spaces 1.0
Utilities Available Sewer Available, Public
View Y/N Yes
Roof Type Composition
Building
Lot Description Standard
Foundation None
Above Ground Finished SqFt 672
Architectural Style Ranch
Level or Stories One
Schools
Elementary Schools Stanley
Middle Schools Hamilton
High Schools West
School District Wichita School District (Usd 259)
Read Less
NEARBY SCHOOLS & BUSINESSES
GET MORE INFORMATION