


For more information regarding the value of a property, please contact us for a free consultation.
784 N Kessler St Wichita, KS 67203
Want to know what your home might be worth? Contact us for a FREE valuation!

Our team is ready to help you sell your home for the highest possible price ASAP
Key Details
Sold Price $280,000
Property Type Single Family Home
Sub Type Single Family Onsite Built
Listing Status Sold
Purchase Type For Sale
Square Footage 1,775 sqft
Price per Sqft $157
Subdivision West Ridge Acres
MLS Listing ID SCK678265
Sold Date 09/29/26
Style Ranch
Bedrooms 2
Full Baths 2
Total Fin. Sqft 1775
Year Built 1985
Annual Tax Amount $3,404
Tax Year 2025
Lot Size 8,276 Sqft
Acres 0.19
Lot Dimensions 8182
Property Sub-Type Single Family Onsite Built
Source sckansas
Property Description
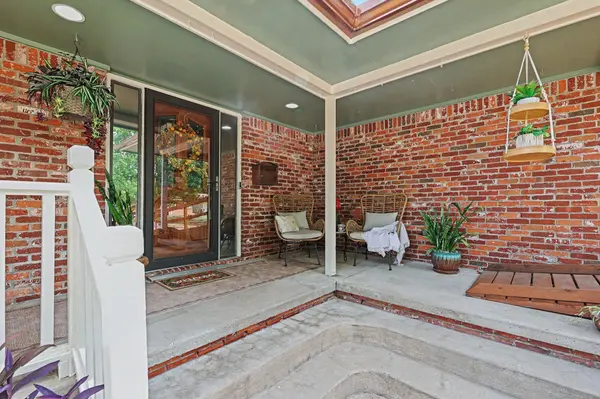
Spacious and inviting, this two-bedroom, two-bath all-brick ranch is conveniently located in the heart of Wichita and offers light-filled, open-concept living spaces. Step into the formal living room, where skylights provide natural light throughout the year. From there, continue into the U-shaped kitchen, which features abundant cabinetry and counter space, a downdraft gas cooktop, wall oven, and newer dishwasher and refrigerator. Bar seating provides the perfect place for family and friends to gather while meals are prepared. A built-in desk with decorative shelving and mail organizers adds both charm and function. The kitchen opens to a dining area with a large bay window overlooking the backyard and flows seamlessly into the family room, complete with a wood-burning fireplace with gas starter. A sliding glass door leads to a spacious deck shaded by beautiful wisteria. The fenced backyard also includes raised garden beds and a storage shed. The spacious primary bedroom offers exceptional storage, including two closets with built-in dresser-style drawers. The private bath features dual sinks, a makeup vanity, jetted tub, separate shower, and a walk-in closet. The full unfinished basement offers outstanding potential to nearly double the home's living space. Stud walls are already in place, along with a second wood-burning fireplace, bathroom rough-in, and two egress windows, providing an excellent start for additional bedrooms, a family room, office, or hobby space. With quick access to downtown Wichita, Riverside attractions, and major highways, this beautiful home offers an appealing combination of space, comfort, potential, and convenience.
Location
State KS
County Sedgwick
Direction From Central and West St go east to Kessler. North to home.
Rooms
Basement Unfinished
Kitchen Desk, Eating Bar, Pantry, Range Hood, Gas Hookup, Laminate Counters
Interior
Interior Features Ceiling Fan(s), Walk-In Closet(s), Vaulted Ceiling(s)
Heating Forced Air, Gas
Cooling Attic Fan, Central Air, Electric, Other
Fireplaces Type Two, Family Room, Rec Room/Den, Wood Burning, Gas Starter, Basement, Glass Doors
Fireplace Yes
Appliance Dishwasher, Disposal, Refrigerator, Range
Heat Source Forced Air, Gas
Laundry Main Floor, 220 equipment
Exterior
Parking Features Attached, Oversized
Garage Spaces 2.0
Utilities Available Sewer Available, Natural Gas Available, Public
View Y/N Yes
Roof Type Composition
Street Surface Paved Road
Building
Lot Description Standard
Foundation Full, Day Light, Concrete
Above Ground Finished SqFt 1775
Architectural Style Ranch
Level or Stories One
Schools
Elementary Schools Black
Middle Schools Hadley
High Schools North
School District Wichita School District (Usd 259)
Others
Security Features Smoke Detector(s)
Read Less
NEARBY SCHOOLS & BUSINESSES
GET MORE INFORMATION