


For more information regarding the value of a property, please contact us for a free consultation.
4534 N Sandkey St. Wichita, KS 67204
Want to know what your home might be worth? Contact us for a FREE valuation!

Our team is ready to help you sell your home for the highest possible price ASAP
Key Details
Sold Price $686,880
Property Type Single Family Home
Sub Type Patio Home
Listing Status Sold
Purchase Type For Sale
Square Footage 2,386 sqft
Price per Sqft $287
Subdivision The Moorings
MLS Listing ID SCK674517
Sold Date 09/25/26
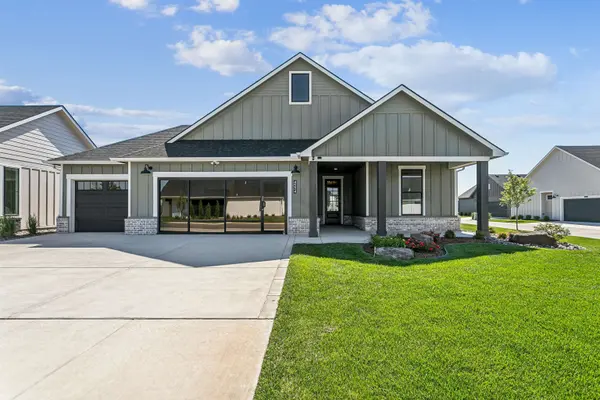
Style Ranch
Bedrooms 2
Full Baths 2
Half Baths 1
HOA Fees $18
Total Fin. Sqft 2386
Year Built 2025
Annual Tax Amount $7,073
Tax Year 2025
Lot Size 7,840 Sqft
Acres 0.18
Lot Dimensions 7837
Property Sub-Type Patio Home
Source sckansas
Property Description
Welcome to 4534 N. Sand Key Street, a stunning Casina floor plan located in one of Wichita's premier luxury patio home communities. Offering nearly 2,400 square feet of thoughtfully designed living space, this exceptional home combines elegant finishes, low-maintenance living, and resort-style amenities. Inside, you'll find two spacious bedrooms, two and a half bathrooms, and a beautifully finished den that provides the perfect space for a home office, library, or media room. The luxurious owner's suite features a spa-inspired zero-entry custom tiled shower, a bonus sitting room, and custom closet systems designed to maximize organization and storage. Luxury upgrades and custom built-ins can be found throughout the home, creating a warm and sophisticated atmosphere. The gourmet kitchen flows seamlessly into the main living and dining areas, making entertaining effortless. Step outside to enjoy your private outdoor living retreat, complete with a custom outdoor kitchen and stunning fireplace—perfect for relaxing evenings or hosting family and friends. Additional features include abundant storage space, a spacious three-car garage, and a professionally installed security system. The HOA provides true lock-and-leave convenience by covering lawn care, flower bed maintenance, sprinkler maintenance, and snow removal. Residents also enjoy access to an impressive clubhouse featuring a fully equipped kitchen, game room, billiards room, 24-hour fitness center, heated saltwater pool, pickleball courts, outdoor fire pit gathering area, and a private beach. Experience luxury, convenience, and resort-style living all in one remarkable home.
Location
State KS
County Sedgwick
Direction Go North from 96 highway on Merdian St., make left or turn west on Shearwater St., turn right on Sandkey St.
Rooms
Basement None
Interior
Heating Forced Air
Cooling Central Air
Fireplace No
Heat Source Forced Air
Laundry Main Floor
Exterior
Parking Features Attached
Garage Spaces 3.0
Utilities Available Natural Gas Available, Public
View Y/N Yes
Roof Type Composition
Building
Lot Description Corner Lot
Foundation Slab
Above Ground Finished SqFt 2386
Architectural Style Ranch
Level or Stories One
Schools
Elementary Schools Earhart
Middle Schools Pleasant Valley
High Schools Heights
School District Wichita School District (Usd 259)
Others
Monthly Total Fees $18
Read Less
NEARBY SCHOOLS & BUSINESSES
GET MORE INFORMATION