

For more information regarding the value of a property, please contact us for a free consultation.
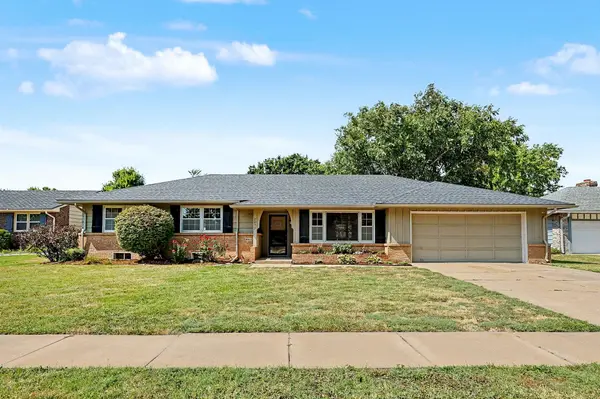
2033 N Gow Wichita, KS 67203
Want to know what your home might be worth? Contact us for a FREE valuation!

Our team is ready to help you sell your home for the highest possible price ASAP
Key Details
Sold Price $265,000
Property Type Single Family Home
Sub Type Single Family Onsite Built
Listing Status Sold
Purchase Type For Sale
Square Footage 2,202 sqft
Price per Sqft $120
Subdivision Robson Scenic Heights
MLS Listing ID SCK676792
Sold Date 09/29/26
Style Ranch
Bedrooms 3
Full Baths 2
Total Fin. Sqft 2202
Year Built 1972
Annual Tax Amount $3,174
Tax Year 2025
Lot Size 10,454 Sqft
Acres 0.24
Lot Dimensions 10366
Property Sub-Type Single Family Onsite Built
Source sckansas
Property Description
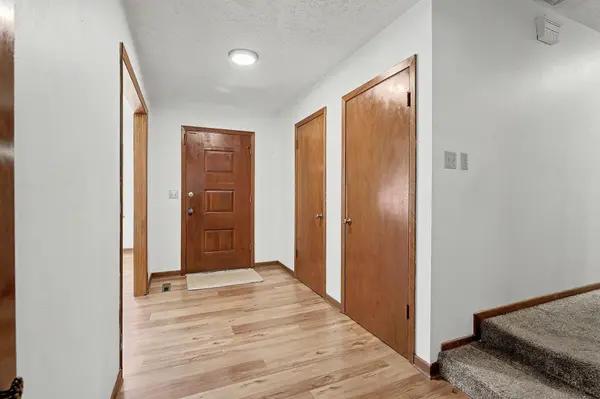
Discover the space you've been searching for in this thoughtfully designed home. Offering 3 bedrooms, 2 bathrooms, finished basement, and two separate living areas, there's room for everyone to spread out. Luxury vinyl plank flooring extends through the living room, kitchen and family room, creating a warm, cohesive feel. The kitchen is centrally located with black appliances, generous counter space and a pantry with pull-out shelving flowing seamlessly into the spacious family room. Large enough to accommodate both a comfortable seating area and a dining space, the family room is anchored by a wood-burning fireplace and has a sliding glass door to the patio. The main floor includes a private primary suite with its own dedicated bath, two additional bedrooms and a full bath and the convenience of a main-floor laundry. Downstairs, the finished basement expands your living space with a large recreation room and a versatile bonus room that's perfect for a home office, hobby room or extra storage. Step outside to the stamped patio overlooking a spacious, fenced backyard with a mature tree and a storage shed. This home offers a peaceful setting while remaining just minutes from shopping, dining, parks and schools. New Class 3 roof 2025. AC outside unit new 2024. Tankless water heater new 2025.
Location
State KS
County Sedgwick
Direction North from 13th and West St. East on 18th St. North on Gow to home.
Rooms
Basement Finished
Kitchen Pantry, Electric Hookup
Interior
Interior Features Cedar Closet(s)
Heating Forced Air, Natural Gas
Cooling Attic Fan, Central Air, Electric
Fireplaces Type One, Family Room, Wood Burning
Fireplace Yes
Appliance Dishwasher, Disposal, Microwave, Range, Humidifier
Heat Source Forced Air, Natural Gas
Laundry Main Floor
Exterior
Parking Features Attached, Opener
Garage Spaces 2.0
Utilities Available Sewer Available, Natural Gas Available, Public
View Y/N Yes
Roof Type Composition
Street Surface Paved Road
Building
Lot Description Standard
Foundation Partial, No Egress Window(s)
Above Ground Finished SqFt 1704
Architectural Style Ranch
Level or Stories One
Schools
Elementary Schools Ok
Middle Schools Wilbur
High Schools North
School District Wichita School District (Usd 259)
Read Less
NEARBY SCHOOLS & BUSINESSES
GET MORE INFORMATION