
For more information regarding the value of a property, please contact us for a free consultation.
2707 S Greenwood St Wichita, KS 67216
Want to know what your home might be worth? Contact us for a FREE valuation!

Our team is ready to help you sell your home for the highest possible price ASAP
Key Details
Sold Price $170,400
Property Type Single Family Home
Sub Type Single Family Onsite Built
Listing Status Sold
Purchase Type For Sale
Square Footage 1,680 sqft
Price per Sqft $101
Subdivision Graber
MLS Listing ID SCK678605
Sold Date 09/28/26
Style Ranch
Bedrooms 3
Full Baths 1
Total Fin. Sqft 1680
Year Built 1950
Annual Tax Amount $1,349
Tax Year 2025
Lot Size 7,405 Sqft
Acres 0.17
Lot Dimensions 7310
Property Sub-Type Single Family Onsite Built
Source sckansas
Property Description
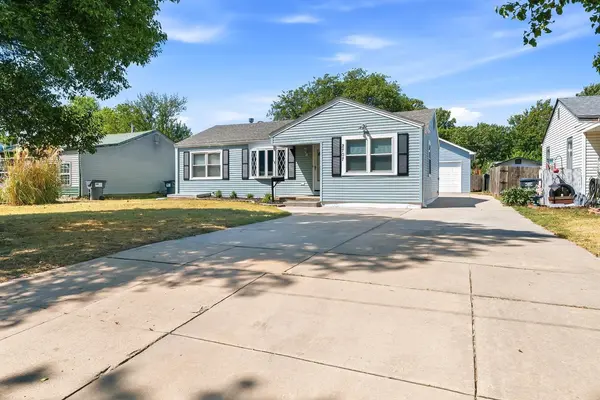
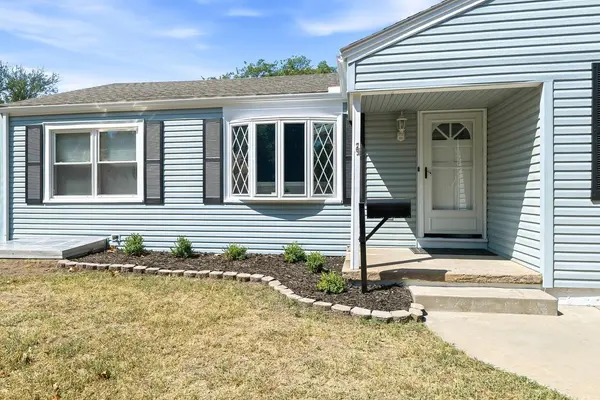
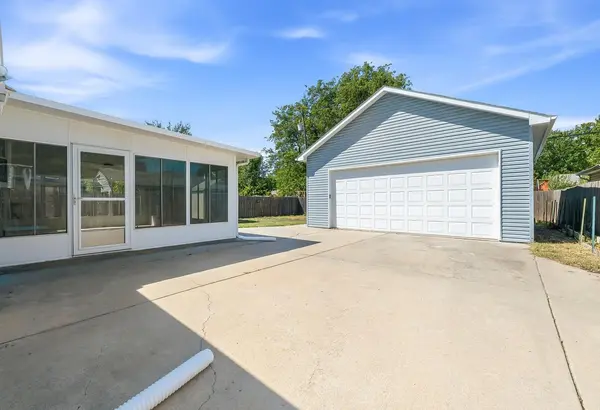
Welcome to this charming 3-bedroom, 1-bath home offering comfortable living space with plenty of room to grow. The kitchen features granite countertops and comes equipped with all appliances, making it move-in ready. An addition provides extra space that is perfect for family gatherings, entertaining, or relaxing. The basement offers even more flexibility, with the potential to create a third bedroom or use the space for a home office, recreation area, or additional living space. Outside, a large screened in porch and a 2-car garage and shed provide excellent storage for vehicles, tools, equipment, and more. With its functional layout and versatile spaces, this home offers plenty of opportunity to make it your own. Don't miss your chance to see everything this home has to offer, sign up for a showing today!
Location
State KS
County Sedgwick
Direction From the intersection of Pawnee & Hydraulic, go south on Hydraulic to Denker St. Turn west on Denker St to Greenwood St. Turn south on Greenwood to the home.
Rooms
Basement Finished
Kitchen Electric Hookup, Granite Counters
Interior
Interior Features Ceiling Fan(s)
Heating Forced Air
Cooling Central Air
Fireplaces Type One, Wood Burning
Fireplace Yes
Appliance Dishwasher, Disposal, Microwave, Refrigerator, Range
Heat Source Forced Air
Laundry Main Floor, Separate Room
Exterior
Exterior Feature Guttering - ALL, Vinyl/Aluminum
Parking Features Detached
Garage Spaces 2.0
Utilities Available Sewer Available, Public
View Y/N Yes
Roof Type Composition
Street Surface Paved Road
Building
Lot Description Standard
Foundation Full, View Out
Above Ground Finished SqFt 840
Architectural Style Ranch
Level or Stories One
Structure Type Frame
Schools
Elementary Schools Anderson
Middle Schools Mead
High Schools South
School District Wichita School District (Usd 259)
Read Less
NEARBY SCHOOLS & BUSINESSES
GET MORE INFORMATION