
For more information regarding the value of a property, please contact us for a free consultation.
2114 S Chautauqua Wichita, KS 67211
Want to know what your home might be worth? Contact us for a FREE valuation!

Our team is ready to help you sell your home for the highest possible price ASAP
Key Details
Sold Price $174,000
Property Type Single Family Home
Sub Type Single Family Onsite Built
Listing Status Sold
Purchase Type For Sale
Square Footage 1,448 sqft
Price per Sqft $120
Subdivision Hillside Terrace
MLS Listing ID SCK678865
Sold Date 09/23/26
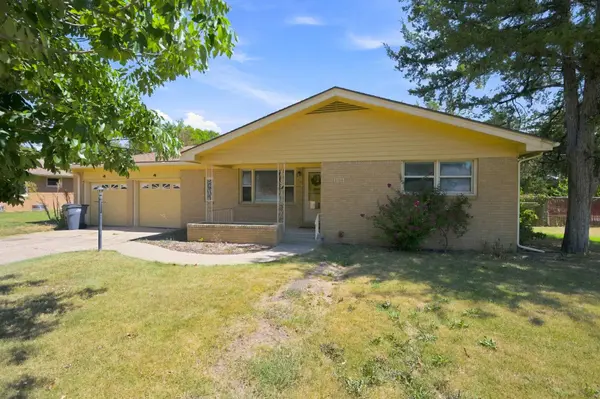
Style Ranch
Bedrooms 3
Full Baths 2
Total Fin. Sqft 1448
Year Built 1954
Annual Tax Amount $1,615
Tax Year 2025
Lot Size 7,405 Sqft
Acres 0.17
Lot Dimensions 7405
Property Sub-Type Single Family Onsite Built
Source sckansas
Property Description
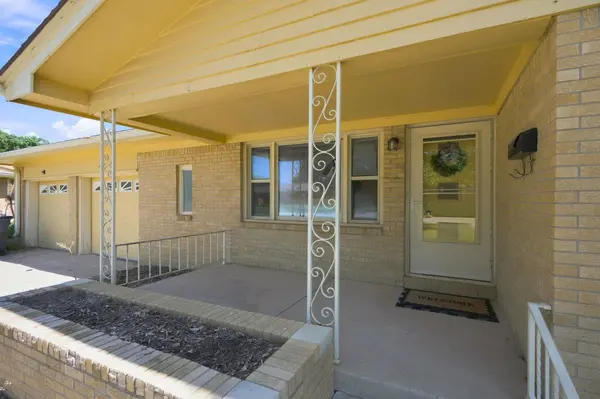
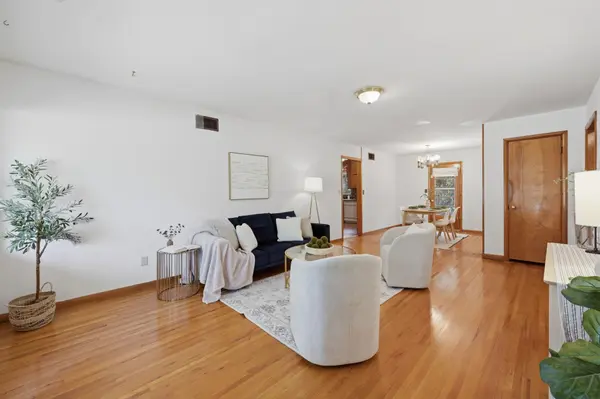
Welcome to 2114 S Chautauqua! This 3-bedroom, 2-bath ranch offers 1,448 square feet of one-level living with an attached 2-car garage and plenty of potential to make it your own. Beautiful original hardwood floors throughout the home are a highlight of this home! And you will have peace of mind with a new water and new sewer line. Inside, you'll find a functional layout with both formal dining and an eat-in kitchen, main-floor laundry, and a full bath conveniently located just off the kitchen with a 2nd full bath by the bedrooms. Outside, enjoy a fenced backyard with a large patio and space to relax, play or entertain. Conveniently located with easy access to Kellogg and nearby amenities. Property is being sold AS-IS.
Location
State KS
County Sedgwick
Direction From E Kellogg Dr, take the Hillside St exit and head south on Hillside. Turn east on E Mt Vernon St, then turn north on S Chautauqua Ave. Home will be on the east side of the street.
Rooms
Basement None
Interior
Heating Forced Air, Electric
Cooling Central Air
Fireplace No
Heat Source Forced Air, Electric
Laundry Main Floor
Exterior
Exterior Feature Brick
Parking Features Attached
Garage Spaces 2.0
Utilities Available Sewer Available, Natural Gas Available, Public
View Y/N Yes
Roof Type Composition
Street Surface Paved Road
Building
Lot Description Standard
Foundation None
Above Ground Finished SqFt 1448
Architectural Style Ranch
Level or Stories One
Schools
Elementary Schools Griffith
Middle Schools Mead
High Schools East
School District Wichita School District (Usd 259)
Read Less
NEARBY SCHOOLS & BUSINESSES
GET MORE INFORMATION