


For more information regarding the value of a property, please contact us for a free consultation.
2608 N Minnesota Wichita, KS 67219
Want to know what your home might be worth? Contact us for a FREE valuation!

Our team is ready to help you sell your home for the highest possible price ASAP
Key Details
Sold Price $135,161
Property Type Single Family Home
Sub Type Single Family Onsite Built
Listing Status Sold
Purchase Type For Sale
Square Footage 1,175 sqft
Price per Sqft $115
Subdivision Ridgecrest
MLS Listing ID SCK672031
Sold Date 09/18/26
Style Ranch
Bedrooms 4
Full Baths 1
Half Baths 1
Total Fin. Sqft 1175
Year Built 1952
Annual Tax Amount $508
Tax Year 2025
Lot Size 6,969 Sqft
Acres 0.16
Lot Dimensions 6970
Property Sub-Type Single Family Onsite Built
Source sckansas
Property Description
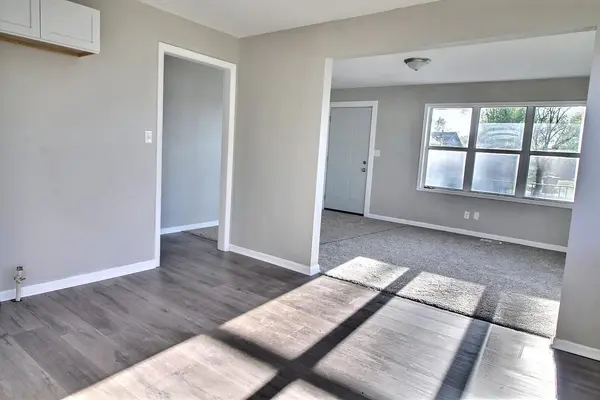
Special Affordable Homeownership Opportunity! This home is offered exclusively through the City of Wichita's HOME80 Program for eligible first-time homebuyers. Qualified buyers may receive up to 20% down payment assistance, reducing the amount buyers need to finance. ** Buyer eligibility, income limits, and program guidelines apply. ** This attractively renovated 4-bedroom, 1.5-bath ranch offers the space, comfort, and modern updates today's buyers are looking for. Enjoy a bright, refreshed interior featuring new flooring and carpet, updated kitchen and bathrooms, brand-new appliances, new HVAC, upgraded electrical panel, and new hot water tank, providing move-in-ready convenience and peace of mind. The fenced lot provides room to relax, play, or entertain. Located near an established community in a growing, revitalizing area, this home is a standout opportunity for eligible buyers. Think you might qualify? Contact the listing agent to learn more about the HOME80 Program and available financing assistance.
Location
State KS
County Sedgwick
Direction From I-135, take the exit for 21st St. N. Turn east onto E. 21st St. N, then turn left (north) onto N. Minnesota Ave. The home will be on the right.
Rooms
Basement None
Kitchen Pantry, Range Hood, Electric Hookup
Interior
Heating Forced Air, Natural Gas
Cooling Central Air
Flooring Laminate
Fireplace No
Appliance Dishwasher, Disposal, Range
Heat Source Forced Air, Natural Gas
Laundry Main Floor, 220 equipment
Exterior
Parking Features None
Utilities Available Natural Gas Available, Public
View Y/N Yes
Roof Type Composition
Street Surface Paved Road
Building
Lot Description Standard
Foundation Crawl Space
Above Ground Finished SqFt 1175
Architectural Style Ranch
Level or Stories One
Schools
Elementary Schools Gordon Parks-Closed
Middle Schools Hamilton
High Schools West
School District Wichita School District (Usd 259)
Others
Security Features Smoke Detector(s)
Read Less
NEARBY SCHOOLS & BUSINESSES
GET MORE INFORMATION