
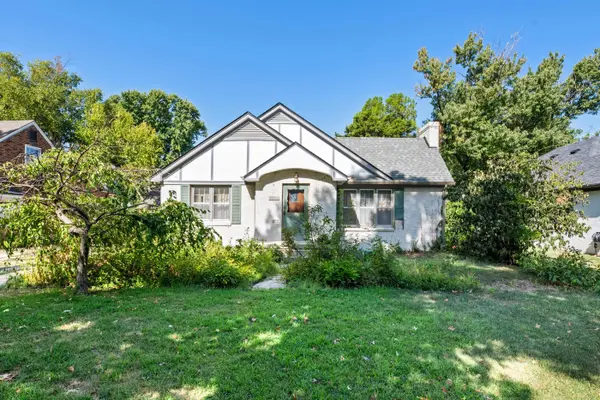
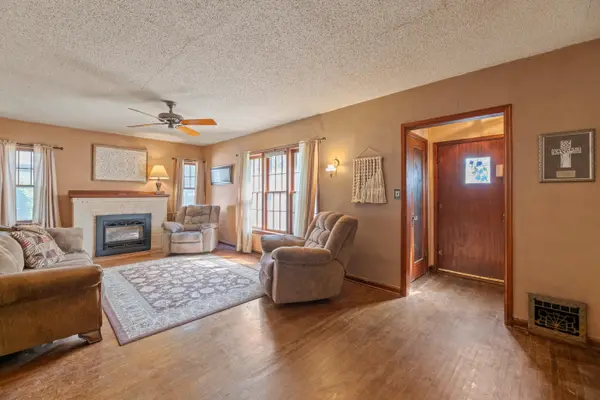
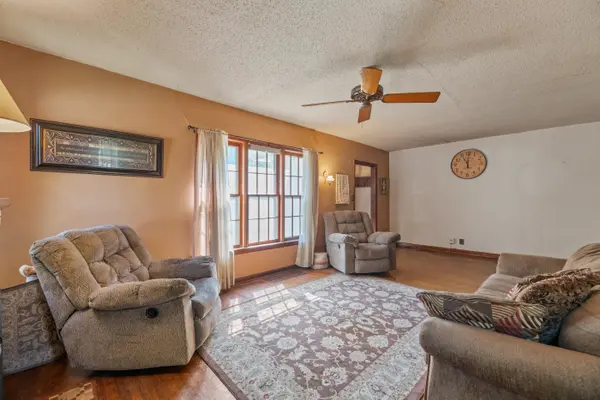
For more information regarding the value of a property, please contact us for a free consultation.
229 N BATTIN Wichita, KS 67208
Want to know what your home might be worth? Contact us for a FREE valuation!

Our team is ready to help you sell your home for the highest possible price ASAP
Key Details
Sold Price $198,500
Property Type Single Family Home
Sub Type Single Family Onsite Built
Listing Status Sold
Purchase Type For Sale
Square Footage 1,821 sqft
Price per Sqft $109
Subdivision Crown Heights
MLS Listing ID SCK677946
Sold Date 09/22/26
Style Tudor
Bedrooms 3
Full Baths 2
Total Fin. Sqft 1821
Year Built 1935
Annual Tax Amount $2,753
Tax Year 2025
Lot Size 7,840 Sqft
Acres 0.18
Lot Dimensions 7630
Property Sub-Type Single Family Onsite Built
Source sckansas
Property Description
Crown Heights! Priced below county appraisal, this home is ready to pass the baton to the next owner~ Brand New Roof & New Exterior Paint! Consider this a 'renovator's delight' as it has loads of potential, has good bones and is in a great location with walking distance to schools, shopping and dining. Decorative Fireplace In Living Room ~ Original Hardwood Floors Throughout, 2 Main Floor Bedrooms with Bath in between~ 1 Upstairs Bedroom with another Bath & Closet Space that leads to Attic Storage and potential room to grow. 2-Car Garage with Opener & Fenced Backyard with Covered Patio. Kitchen Appliances will remain with Home
Location
State KS
County Sedgwick
Direction FROM OLIVER & DOUGLAS GO EAST TO BATTIN, NORTH TO HOME BETWEEN FIRST AND SECOND STREETS
Rooms
Basement Partially Finished
Kitchen Pantry, Electric Hookup, Laminate Counters
Interior
Interior Features Ceiling Fan(s), Window Coverings-All
Heating Forced Air, Natural Gas
Cooling Central Air, Electric
Flooring Hardwood
Fireplaces Type Living Room, Decorative
Fireplace Yes
Appliance Dishwasher, Disposal, Refrigerator, Range
Heat Source Forced Air, Natural Gas
Laundry In Basement, 220 equipment
Exterior
Exterior Feature Guttering - ALL, Brick
Parking Features Detached, Opener
Garage Spaces 2.0
Utilities Available Sewer Available, Natural Gas Available, Public
View Y/N Yes
Roof Type Composition
Street Surface Paved Road
Building
Lot Description Standard
Foundation Full, Day Light, No Egress Window(s), Concrete
Above Ground Finished SqFt 1645
Architectural Style Tudor
Level or Stories One and One Half
Schools
Elementary Schools Hyde
Middle Schools Robinson
High Schools East
School District Wichita School District (Usd 259)
Read Less
NEARBY SCHOOLS & BUSINESSES
GET MORE INFORMATION