
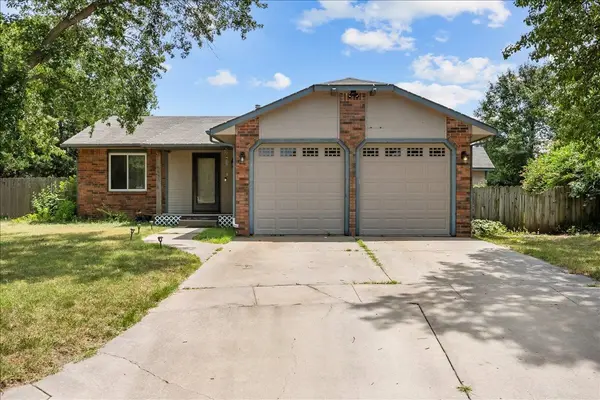
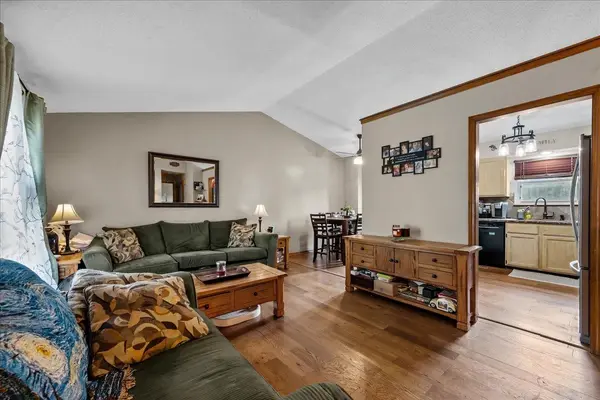
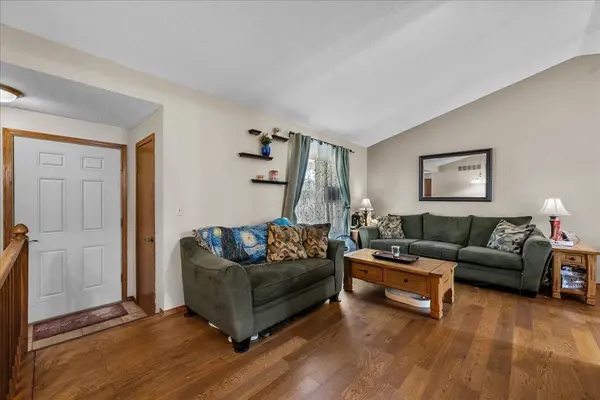
For more information regarding the value of a property, please contact us for a free consultation.
6645 W ONeil Ct Wichita, KS 67212
Want to know what your home might be worth? Contact us for a FREE valuation!

Our team is ready to help you sell your home for the highest possible price ASAP
Key Details
Sold Price $229,000
Property Type Single Family Home
Sub Type Single Family Onsite Built
Listing Status Sold
Purchase Type For Sale
Square Footage 1,835 sqft
Price per Sqft $124
Subdivision Willo-Esque
MLS Listing ID SCK676701
Sold Date 09/22/26
Style Ranch,Traditional
Bedrooms 4
Full Baths 3
HOA Fees $33
Total Fin. Sqft 1835
Year Built 1988
Annual Tax Amount $2,811
Tax Year 2025
Lot Size 7,840 Sqft
Acres 0.18
Lot Dimensions 7905
Property Sub-Type Single Family Onsite Built
Source sckansas
Property Description
Welcome home to this 4-bedroom, 3-bath home nestled in the highly sought-after Willo-Esque neighborhood of west Wichita. Inside, you'll find thoughtful updates throughout, including an updated kitchen featuring modern finishes and an updated primary bathroom with a stunning walk-in shower designed for comfort and style. Newer windows provide abundant natural light while enhancing energy efficiency. Roof and siding are contracted to be replaced soon. The finished basement offers additional living space centered around a cozy wood-burning fireplace, making it the perfect place to gather with family and friends or enjoy a relaxing evening at home. Step outside and enjoy all that the Will-Esque community has to offer. Residents have access to outstanding neighborhood amenities, including a community center, swimming pool, greenbelt walking trails, playgrounds, tennis courts, and jogging paths—providing endless opportunities for recreation and an active lifestyle. With spacious living areas, quality updates, and an unbeatable neighborhood, this home is ready for its next owners to move in and make lasting memories. Schedule your private showing today!
Location
State KS
County Sedgwick
Direction Maple and Ridge, North to O'Neil, East to O'Neil Street, follow to the south until it turns into O'Neil Ct.
Rooms
Basement Finished
Kitchen Eating Bar
Interior
Interior Features Ceiling Fan(s), Walk-In Closet(s), Vaulted Ceiling(s)
Heating Forced Air
Cooling Central Air
Flooring Laminate
Fireplaces Type One, Family Room, Wood Burning, Basement
Fireplace Yes
Appliance Dishwasher, Disposal, Microwave, Range
Heat Source Forced Air
Laundry In Basement
Exterior
Parking Features Attached, Opener
Garage Spaces 2.0
Utilities Available Sewer Available, Natural Gas Available, Public
View Y/N Yes
Roof Type Composition
Street Surface Paved Road
Building
Lot Description Cul-De-Sac, Standard
Foundation Full, Day Light
Above Ground Finished SqFt 933
Architectural Style Ranch, Traditional
Level or Stories One
Schools
Elementary Schools Benton
Middle Schools Wilbur
High Schools Northwest
School District Wichita School District (Usd 259)
Others
HOA Fee Include Recreation Facility,Gen. Upkeep for Common Ar
Monthly Total Fees $33
Read Less
NEARBY SCHOOLS & BUSINESSES
GET MORE INFORMATION