

For more information regarding the value of a property, please contact us for a free consultation.
239 S Parkwood Wichita, KS 67218
Want to know what your home might be worth? Contact us for a FREE valuation!

Our team is ready to help you sell your home for the highest possible price ASAP
Key Details
Sold Price $302,500
Property Type Single Family Home
Sub Type Single Family Onsite Built
Listing Status Sold
Purchase Type For Sale
Square Footage 2,668 sqft
Price per Sqft $113
Subdivision El Rancho
MLS Listing ID SCK676472
Sold Date 09/21/26
Style Ranch
Bedrooms 3
Full Baths 3
Total Fin. Sqft 2668
Year Built 1948
Annual Tax Amount $3,478
Tax Year 2025
Lot Size 0.310 Acres
Acres 0.31
Lot Dimensions 13504
Property Sub-Type Single Family Onsite Built
Source sckansas
Property Description
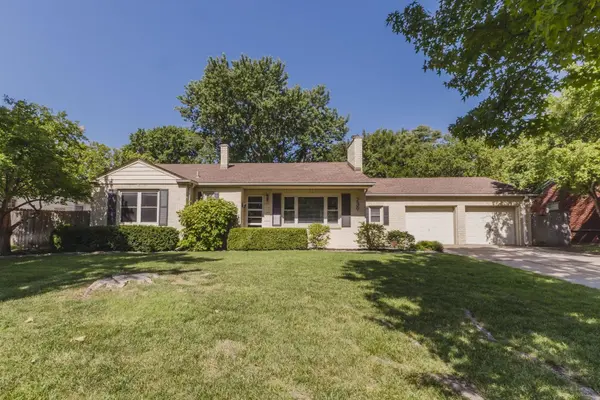
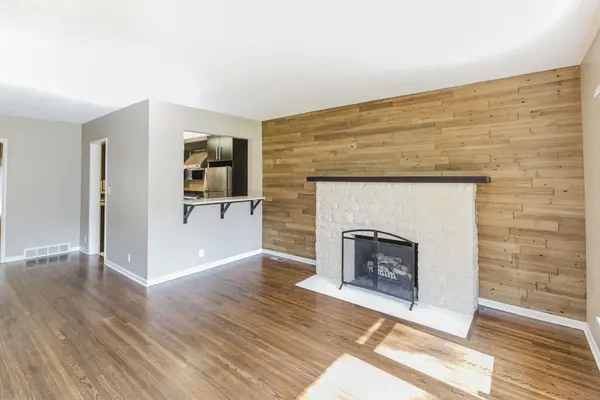
Property offered at ONLINE ONLY auction. BIDDING OPENS: Tuesday, August 11th, 2026 at 2:00 PM (ct) | BIDDING CLOSING: Thursday, August 20th, 2026 at 3:00 PM (ct). Bidding will remain open on this property until 90 seconds have passed without receiving a bid. Property available to preview by appointment. CLEAR TITLE AT CLOSING, NO BACK TAXES. ONLINE ONLY!!! Welcome to this inviting 3-bedroom, 3-bath home with an attached 2-car garage, located in the highly desirable Crown Heights South neighborhood. Enjoy the convenience of being just minutes from College Hill with quick access to Kellogg, making commuting and enjoying nearby shopping, dining, and entertainment a breeze. With numerous quality updates throughout, this home is truly move-in ready. Step inside to a welcoming living room featuring gorgeous oak flooring and a cozy gas-starter fireplace. The adjoining dining area creates a functional and open layout, perfect for everyday living and entertaining. Just off the dining room, you'll find a spacious den, offering an additional gathering space to relax with family and friends. The completely remodeled kitchen is the heart of the home, showcasing custom two-tone wood cabinetry, granite countertops, a tile backsplash, an oversized undermount sink with updated fixtures, and ceramic tile flooring. High-end stainless steel appliances include a GE Monogram 6-burner gas range, Monogram vent hood, built-in microwave, warming drawer, Bosch dishwasher, disposal, and refrigerator, all of which transfer with the property. A dedicated laundry room with built-in cabinetry is conveniently located just off the kitchen. The main level offers three bedrooms, all featuring beautiful oak flooring. The spacious primary suite includes a walk-in closet and a private en-suite bathroom with granite countertops, a fully tiled walk-in shower, custom tile flooring, and updated fixtures. A second full bathroom on the main level also features updated tile flooring and a tub/shower combination. Downstairs, the finished basement expands the living space with a large family/recreation room highlighted by a second fireplace, creating the perfect space for entertaining or relaxing. You'll also find a third full bathroom with a walk-in shower and a large utility/storage room offering abundant storage. Outside, the home showcases a full brick exterior with permanent metal siding on the trim, soffits, and fascia for low-maintenance living. Additional exterior improvements include seamless gutters with leaf guards and an updated insulated raised-panel garage doors. The fenced backyard is surrounded by mature trees, beautiful landscaping, and a patio that's perfect for grilling, entertaining, or simply unwinding outdoors. Additional updates include updated central heating and air, providing comfort and efficiency for years to come. With extensive updates, quality finishes, two fireplaces, and a sought-after location near College Hill and Kellogg, this home offers exceptional comfort, character, and functionality. Don't miss this fantastic opportunity! *Buyer should verify school assignments as they are subject to change. The real estate is offered at public auction in its present, “as is where is” condition and is accepted by the buyer without any expressed or implied warranties or representations from the seller or seller's agents. Full auction terms and conditions provided in the Property Information Packet. Total purchase price will include a 10% buyer's premium ($2,500.00 minimum) added to the final bid. Property available to preview by appointment. Earnest money is due from the high bidder at the auction in the form of cash, check, or immediately available, certified funds in the amount of $10,000 for a 30-day closing, $15,000 for a 45-day closing.
Location
State KS
County Sedgwick
Direction Douglas & Edgemoor - South on Edgemoor, West on Waterman, North on Parkwood to Property
Rooms
Basement Partially Finished
Kitchen Range Hood, Granite Counters
Interior
Interior Features Ceiling Fan(s), Window Coverings-Part
Heating Forced Air, Natural Gas, Electric
Cooling Central Air, Electric
Flooring Laminate
Fireplaces Type Two, Living Room, Wood Burning, Basement, Glass Doors
Fireplace Yes
Appliance Dishwasher, Disposal, Microwave, Refrigerator, Range
Heat Source Forced Air, Natural Gas, Electric
Laundry Main Floor, 220 equipment
Exterior
Parking Features Attached
Garage Spaces 2.0
Utilities Available Sewer Available, Natural Gas Available, Public
View Y/N Yes
Roof Type Composition
Street Surface Paved Road
Building
Lot Description Standard
Foundation Full, No Egress Window(s)
Above Ground Finished SqFt 1968
Architectural Style Ranch
Level or Stories One
Schools
Elementary Schools Hyde
Middle Schools Robinson
High Schools East
School District Wichita School District (Usd 259)
Read Less
NEARBY SCHOOLS & BUSINESSES
GET MORE INFORMATION