
For more information regarding the value of a property, please contact us for a free consultation.
5473 SE Hwy 54 El Dorado, KS 67042
Want to know what your home might be worth? Contact us for a FREE valuation!

Our team is ready to help you sell your home for the highest possible price ASAP
Key Details
Sold Price $280,000
Property Type Single Family Home
Sub Type Single Family Onsite Built
Listing Status Sold
Purchase Type For Sale
Square Footage 1,704 sqft
Price per Sqft $164
Subdivision None Listed On Tax Record
MLS Listing ID SCK677023
Sold Date 09/08/26
Style Ranch
Bedrooms 3
Full Baths 1
Total Fin. Sqft 1704
Year Built 1966
Annual Tax Amount $2,819
Tax Year 2025
Lot Size 4.800 Acres
Acres 4.8
Lot Dimensions 4.8
Property Sub-Type Single Family Onsite Built
Source sckansas
Property Description
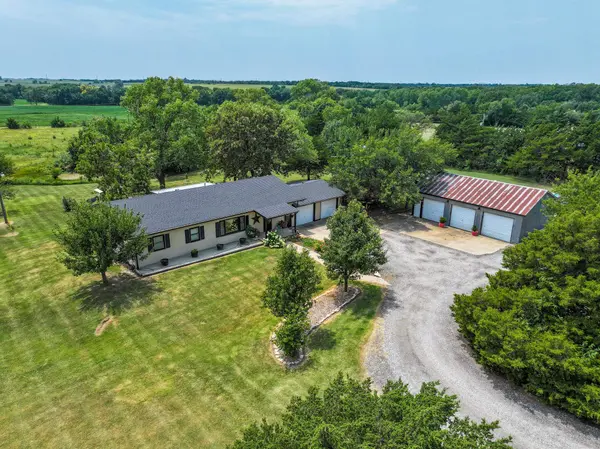
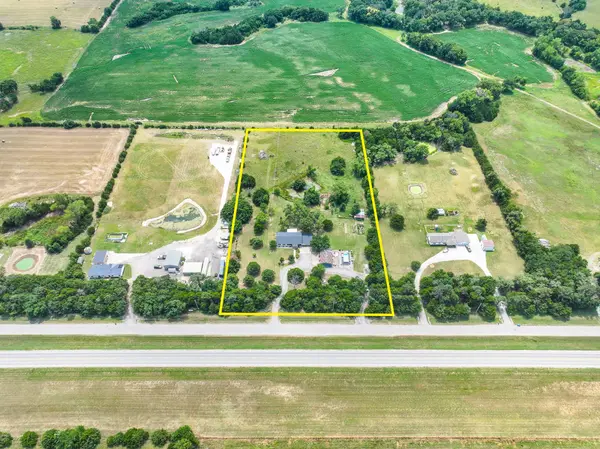
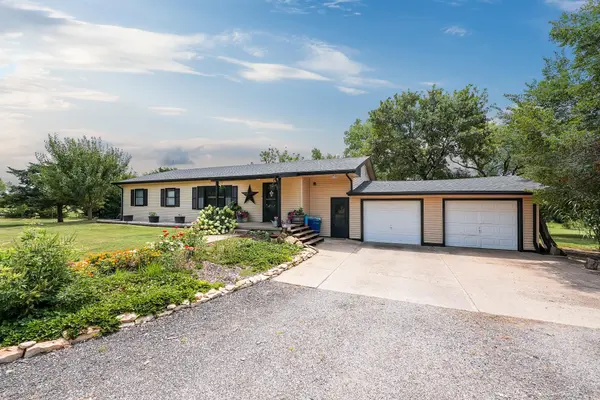
Just east of El Dorado on blacktop, this 4.8-acre property is tucked away from the road and offers the kind of privacy that's hard to come by, yet it's only minutes from town. The home delivers over 1,700 sq ft of finished living space all on one level. A large living and dining room flows into the kitchen, breakfast nook, and laundry area, keeping daily life comfortable and connected. Three bedrooms and a full bath round out the main floor, while the full unfinished basement provides generous storage or a blank canvas for expansion, it's already plumbed for an additional bath. Step out back to the screened-in porch and take it all in. Morning coffee hits different with the view. The 40'x25' shop handles projects and toys with ease, raised garden beds make growing your own vegetables simple, and the south half of the property features a pond, native grasses, and timber a wildlife habitat right in your backyard. A pool, coop, and so much more round out this incredibly well-rounded property. Schedule your private showing today!
Location
State KS
County Butler
Direction From El Dorado, east on HWY 54 5 miles to property.
Rooms
Basement Unfinished
Interior
Heating Forced Air
Cooling Central Air
Fireplace No
Heat Source Forced Air
Laundry Main Floor
Exterior
Parking Features Attached
Garage Spaces 4.0
Utilities Available Lagoon, Propane, Rural Water
View Y/N Yes
Roof Type Composition
Street Surface Paved Road
Building
Lot Description Pond/Lake
Foundation Full, Day Light
Above Ground Finished SqFt 1704
Architectural Style Ranch
Level or Stories One
Structure Type Frame
Schools
Elementary Schools Flinthills
Middle Schools Flinthills
High Schools Flinthills
School District Flinthills School District (Usd 492)
Read Less
NEARBY SCHOOLS & BUSINESSES
GET MORE INFORMATION