

For more information regarding the value of a property, please contact us for a free consultation.
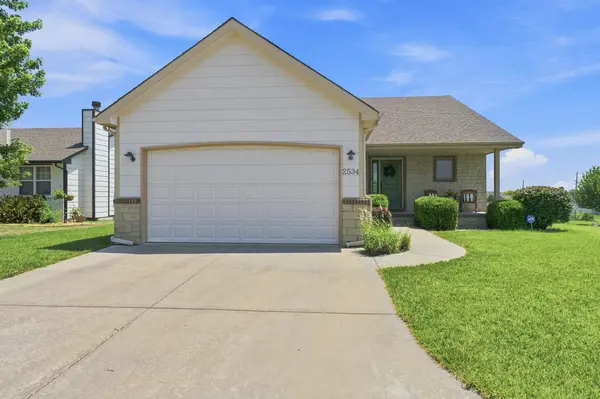
2534 N Davin Circle Wichita, KS 67226
Want to know what your home might be worth? Contact us for a FREE valuation!

Our team is ready to help you sell your home for the highest possible price ASAP
Key Details
Sold Price $324,900
Property Type Single Family Home
Sub Type Single Family Onsite Built
Listing Status Sold
Purchase Type For Sale
Square Footage 2,160 sqft
Price per Sqft $150
Subdivision The Fairmont
MLS Listing ID SCK676403
Sold Date 09/01/26
Style Ranch
Bedrooms 4
Full Baths 3
HOA Fees $33
Total Fin. Sqft 2160
Year Built 2009
Annual Tax Amount $3,602
Tax Year 2025
Lot Size 0.360 Acres
Acres 0.36
Lot Dimensions 15681
Property Sub-Type Single Family Onsite Built
Source sckansas
Property Description
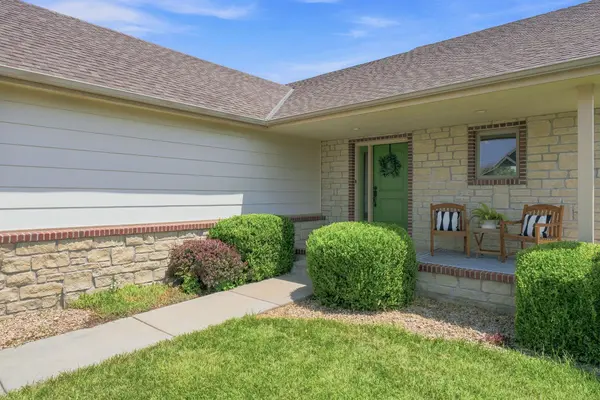
Nestled in the Fairmont subdivision in Northeast Wichita, this charming one-story home offers a smart, well-designed layout that makes the most of every square foot. With four bedrooms, three full bathrooms, and 2,100 square feet of living space, it's a home that feels just right — comfortable without being overwhelming. From the moment you walk through the door, vaulted ceilings and beautiful windows draw the eye upward and let natural light pour in, giving the main living areas an open, airy feel with views of the neighborhood pond. Rich wood floors add warmth and character underfoot, while the family room fireplace creates a natural gathering spot. The kitchen is thoughtfully appointed with generous counter space and ample cabinetry, making everyday cooking and weekend entertaining equally manageable. Bonus, all appliances stay with the home. One of the best things about this home is the peace of mind that comes with it. The HVAC system, garage door, and hot water heater have all been updated, so the big-ticket items are already taken care of. The refrigerator, washer, and dryer are newer as well — and they all stay with the home, making this a truly move-in-ready opportunity. The home sits on a third of an acre lot and backs up to a peaceful pond, treating you to tranquil views and a sense of privacy that's hard to find. The sprinkler system and irrigation well take the work out of keeping things green. The neighborhood pool is just a short stroll away and included in your HOA dues. A well-cared-for home in a prime location with pond views, neighborhood amenities, and the major updates already done — this one is ready for its next chapter. Schedule your showing today.
Location
State KS
County Sedgwick
Direction 127th and 21st street go north to E. Boxthorn and turn left (west) to N. Davin turn right (north) wind around and house is on the east side of the street.
Rooms
Basement Finished
Kitchen Eating Bar, Range Hood, Electric Hookup
Interior
Interior Features Ceiling Fan(s), Vaulted Ceiling(s)
Heating Heat Pump, Electric
Cooling Central Air, Electric
Flooring Hardwood
Fireplaces Type One, Living Room, Electric
Fireplace Yes
Appliance Dishwasher, Disposal, Microwave, Range, Washer, Dryer
Heat Source Heat Pump, Electric
Laundry Main Floor, 220 equipment
Exterior
Parking Features Attached, Opener
Garage Spaces 2.0
Utilities Available Sewer Available, Natural Gas Available, Public
View Y/N Yes
Roof Type Composition
Street Surface Paved Road
Building
Lot Description Cul-De-Sac, Pond/Lake
Foundation Full, Walk Out Below Grade, No Egress Window(s)
Above Ground Finished SqFt 1160
Architectural Style Ranch
Level or Stories One
Schools
Elementary Schools Minneha
Middle Schools Coleman
High Schools Southeast
School District Wichita School District (Usd 259)
Others
HOA Fee Include Gen. Upkeep for Common Ar
Monthly Total Fees $33
Read Less
NEARBY SCHOOLS & BUSINESSES
GET MORE INFORMATION