

For more information regarding the value of a property, please contact us for a free consultation.
200 N Parkwood Ln Wichita, KS 67208
Want to know what your home might be worth? Contact us for a FREE valuation!

Our team is ready to help you sell your home for the highest possible price ASAP
Key Details
Sold Price $334,000
Property Type Single Family Home
Sub Type Single Family Onsite Built
Listing Status Sold
Purchase Type For Sale
Square Footage 1,811 sqft
Price per Sqft $184
Subdivision Crown Heights
MLS Listing ID SCK676717
Sold Date 08/31/26
Style Traditional
Bedrooms 2
Full Baths 1
Half Baths 1
Total Fin. Sqft 1811
Year Built 1939
Annual Tax Amount $3,999
Tax Year 2025
Lot Size 8,712 Sqft
Acres 0.2
Lot Dimensions 8417
Property Sub-Type Single Family Onsite Built
Source sckansas
Property Description
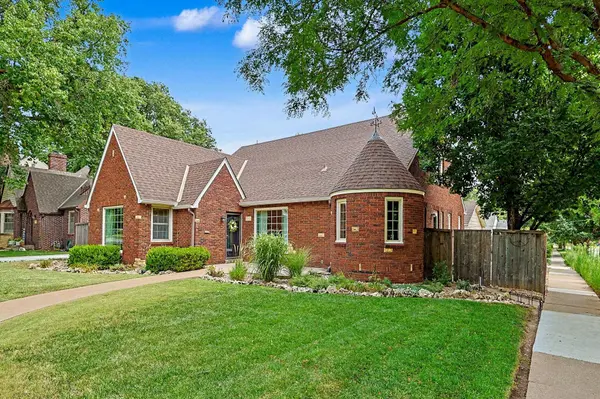
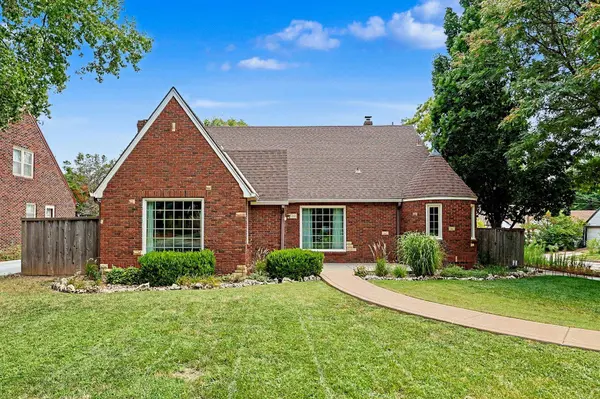
Timeless charm meets everyday comfort in this beautifully maintained 1939 brick home, ideally situated on a corner lot in Wichita's highly sought after Crown Heights neighborhood. Filled with character this 2 bedroom, 1.5 bath home showcases several original architectural details including the weathervane atop the turret that reflect its historic craftsmanship. A standout feature is the turret-style dining nook just off the kitchen that creates a one of a kind dining space in addition to the large dining room. Additional features include a cedar closet, a half bath off the master bedroom, generous closet space in both bedrooms, a full unfinished basement with endless possibilities for storage or future expansion. Recent updates include newer windows, original refinished hardwood floors/newer flooring in the kitchen and carpet in the rec room, and an oversize insulated double garage. Outside, you will enjoy the backyard space featuring 2 patio areas, mature trees and an established wildflower garden. This one-of-a-kind home offers classic character, thoughtful updates and original charm in one of Wichita's most beloved historic neighborhoods just minutes from dining, shopping and schools.
Location
State KS
County Sedgwick
Direction 1 block N of Douglas, 2 blocks West of Edgewater.
Rooms
Basement Unfinished
Kitchen Pantry, Range Hood, Electric Hookup, Granite Counters
Interior
Interior Features Ceiling Fan(s), Cedar Closet(s), Window Coverings-Part
Heating Forced Air
Cooling Central Air
Flooring Hardwood
Fireplaces Type Two, Family Room, Basement, Decorative
Fireplace Yes
Appliance Dishwasher, Disposal, Range
Heat Source Forced Air
Laundry In Basement, 220 equipment
Exterior
Exterior Feature Brick
Parking Features Detached, Oversized
Garage Spaces 2.0
Utilities Available Sewer Available, Public
View Y/N Yes
Roof Type Composition
Street Surface Paved Road
Building
Lot Description Corner Lot
Foundation Full, No Egress Window(s)
Above Ground Finished SqFt 1811
Architectural Style Traditional
Level or Stories One
Schools
Elementary Schools Hyde
Middle Schools Robinson
High Schools East
School District Wichita School District (Usd 259)
Others
Security Features Smoke Detector(s)
Read Less
NEARBY SCHOOLS & BUSINESSES
GET MORE INFORMATION