


For more information regarding the value of a property, please contact us for a free consultation.
1481 S Shiloh Ct Wichita, KS 67207
Want to know what your home might be worth? Contact us for a FREE valuation!

Our team is ready to help you sell your home for the highest possible price ASAP
Key Details
Sold Price $330,000
Property Type Single Family Home
Sub Type Single Family Onsite Built
Listing Status Sold
Purchase Type For Sale
Square Footage 2,484 sqft
Price per Sqft $132
Subdivision Crystal Creek
MLS Listing ID SCK674982
Sold Date 08/28/26
Style Ranch,Traditional
Bedrooms 5
Full Baths 3
HOA Fees $50
Total Fin. Sqft 2484
Year Built 2005
Annual Tax Amount $3,913
Tax Year 2025
Lot Size 9,583 Sqft
Acres 0.22
Lot Dimensions 9583
Property Sub-Type Single Family Onsite Built
Source sckansas
Property Description
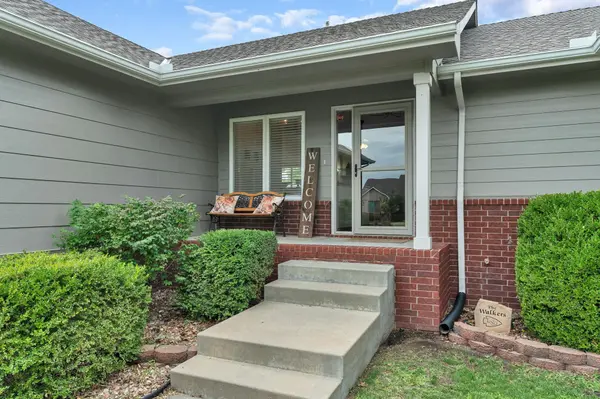
Welcome home to 1481 S Shiloh Ct. This well-maintained 5-bedroom, 3-bathroom, 3 car garage home is sure to impress. From the moment you arrive, the curb appeal and charm are evident with a welcoming covered front porch, mature landscaping, and a fully fenced backyard. Inside, you'll find an open concept living space with solid surface flooring, newer carpets throughout main floor bedrooms, updated lighting, granite kitchen countertops, a spacious walk-in pantry, a separate laundry room, and a desirable split-bedroom floor plan that offers both privacy and functionality. The outdoor living space is equally inviting, featuring a recently stained deck that leads to a partially covered back patio area perfect for entertaining or relaxing. The finished basement adds valuable living space with view out windows featuring a large rec room, two additional bedrooms, a full bathroom, and a wet bar. All kitchen and laundry appliances will remain with the home, making your move even easier. Listed below appraised value and meticulously maintained, this move-in-ready home offers exceptional value and pride of ownership throughout. Bally Clare offers a neighborhood pool, playground and fishing pond with sidewalk paths. If you've been searching for a home that combines space, updates, and affordability, this one deserves a spot at the top of your list.
Location
State KS
County Sedgwick
Direction From Webb and Harry, go east on Harry. North on Shiloh. West on Shiloh court to home
Rooms
Basement Finished
Kitchen Eating Bar, Pantry, Electric Hookup
Interior
Interior Features Ceiling Fan(s), Walk-In Closet(s)
Heating Forced Air, Natural Gas
Cooling Central Air, Electric
Flooring Laminate
Fireplaces Type One, Living Room, Gas
Fireplace Yes
Appliance Dishwasher, Disposal, Microwave, Refrigerator, Range, Washer, Dryer
Heat Source Forced Air, Natural Gas
Laundry Main Floor, Separate Room
Exterior
Parking Features Attached, Opener
Garage Spaces 3.0
Utilities Available Sewer Available, Natural Gas Available, Public
View Y/N Yes
Roof Type Composition
Street Surface Paved Road
Building
Lot Description Cul-De-Sac, Standard
Foundation Full, View Out
Above Ground Finished SqFt 1386
Architectural Style Ranch, Traditional
Level or Stories One
Schools
Elementary Schools Seltzer
Middle Schools Christa Mcauliffe Academy K-8
High Schools Southeast
School District Wichita School District (Usd 259)
Others
HOA Fee Include Gen. Upkeep for Common Ar
Monthly Total Fees $50
Read Less
NEARBY SCHOOLS & BUSINESSES
GET MORE INFORMATION