


For more information regarding the value of a property, please contact us for a free consultation.
1207 E Maywood Ct Wichita, KS 67216
Want to know what your home might be worth? Contact us for a FREE valuation!

Our team is ready to help you sell your home for the highest possible price ASAP
Key Details
Sold Price $399,000
Property Type Single Family Home
Sub Type Single Family Onsite Built
Listing Status Sold
Purchase Type For Sale
Square Footage 2,864 sqft
Price per Sqft $139
Subdivision Rivendale
MLS Listing ID SCK675202
Sold Date 08/28/26
Style Ranch
Bedrooms 6
Full Baths 3
Total Fin. Sqft 2864
Year Built 2026
Annual Tax Amount $5,014
Tax Year 2026
Lot Size 0.330 Acres
Acres 0.33
Lot Dimensions 14532
Property Sub-Type Single Family Onsite Built
Source sckansas
Property Description
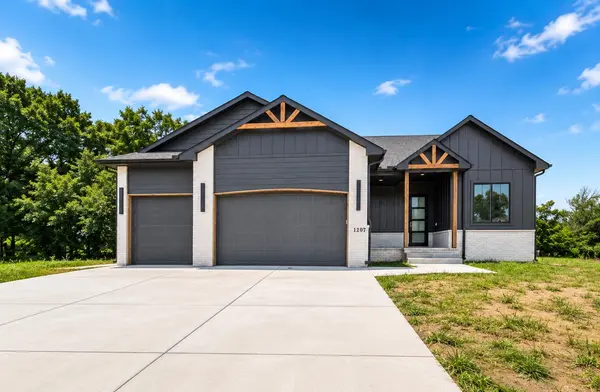
Welcome home to this stunning new construction modern home offering the perfect blend of style, functionality, and location. Featuring 6 bedrooms, 3 bathrooms, and a spacious 3-car garage, TWO laundry rooms and this thoughtfully designed home boasts an open-concept floor plan with high-end finishes throughout. The heart of the home is the impressive kitchen showcasing a large center island, quartz countertops, custom cabinetry, designer lighting, walk-in pantry, and an abundance of kitchen space perfect for entertaining or everyday living. The bright and inviting living area features soaring ceilings, oversized windows, and beautiful views of the backyard. The desirable split-bedroom layout provides privacy for the primary suite, complete with a luxurious ensuite featuring dual vanities, a custom tile walk-in shower, and a spacious walk-in closet. The fully finished walkout/view-out basement offers 3 additional bedrooms, a full bathroom, and lots of storage space with the second laundry. Enjoy outdoor living from the covered deck overlooking the backyard, while appreciating the convenience of being just minutes from Haysville, Derby, shopping, dining, and everyday amenities with easy access to major highways. This exceptional home combines modern charm, quality craftsmanship, and versatile living spaces—all in a convenient south Wichita location. Schedule your private showing today!
Location
State KS
County Sedgwick
Direction At 47th and Hydraulic head south on Hydraulic to 55th, turn west (right) on 55th to Victoria, Turn North (right) on Victoria St, go to Maywoodand turn West (left), follow Maywood to property.
Rooms
Basement Finished
Kitchen Island, Pantry, Range Hood, Electric Hookup, Quartz Counters
Interior
Heating Natural Gas
Cooling Central Air, Electric
Fireplaces Type One
Fireplace Yes
Appliance Dishwasher, Disposal, Microwave, Range
Heat Source Natural Gas
Laundry In Basement, Main Floor
Exterior
Parking Features Attached
Garage Spaces 3.0
Utilities Available Sewer Available, Natural Gas Available, Public
View Y/N Yes
Roof Type Composition
Street Surface Paved Road
Building
Lot Description Cul-De-Sac
Foundation Full, View Out, Walk Out Below Grade
Above Ground Finished SqFt 1487
Architectural Style Ranch
Level or Stories One
Schools
Elementary Schools White
Middle Schools Truesdell
High Schools South
School District Wichita School District (Usd 259)
Read Less
NEARBY SCHOOLS & BUSINESSES
GET MORE INFORMATION