
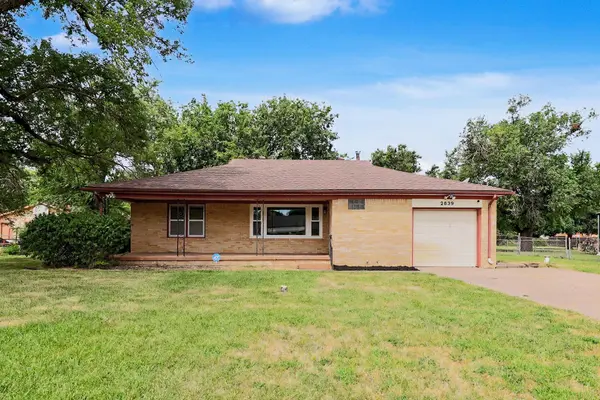
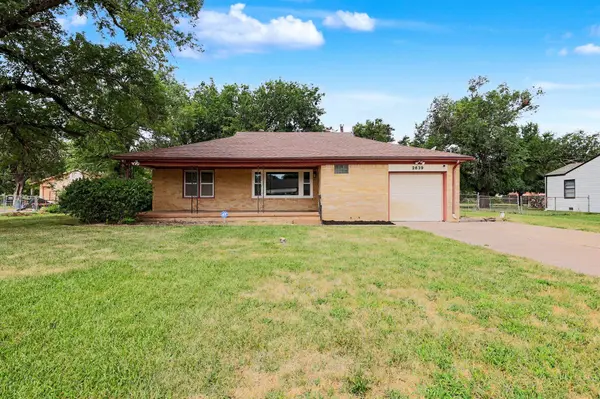
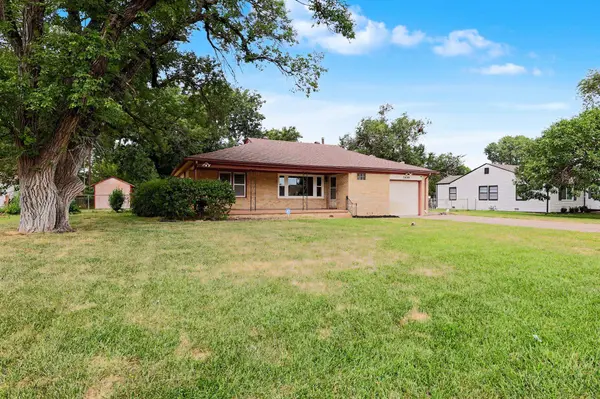
For more information regarding the value of a property, please contact us for a free consultation.
2639 N Clarence Wichita, KS 67204
Want to know what your home might be worth? Contact us for a FREE valuation!

Our team is ready to help you sell your home for the highest possible price ASAP
Key Details
Sold Price $180,000
Property Type Single Family Home
Sub Type Single Family Onsite Built
Listing Status Sold
Purchase Type For Sale
Square Footage 1,050 sqft
Price per Sqft $171
Subdivision Northwest Gardens
MLS Listing ID SCK676397
Sold Date 08/24/26
Style Ranch
Bedrooms 2
Full Baths 1
Total Fin. Sqft 1050
Year Built 1950
Annual Tax Amount $1,738
Tax Year 2025
Lot Size 0.500 Acres
Acres 0.5
Lot Dimensions 21725
Property Sub-Type Single Family Onsite Built
Source sckansas
Property Description
Welcome Home to Clarence. Finding a half-acre lot in the city isn't easy and this one pairs that extra space with thoughtful updates inside. Beautiful hardwood floors welcome you into a spacious living room filled with natural light, while the updated kitchen and remodeled bathroom give the home a fresh, move-in ready feel. Just off the dining area, a versatile flex room offers the perfect place for a home office, cozy reading nook, hobby space, or whatever best fits your lifestyle. With two comfortable bedrooms and a functional layout, every square foot has been designed for comfortable everyday living. Outside, the half-acre backyard provides endless possibilities with room to garden, play, entertain, or simply enjoy having space to spread out. If you've been searching for a home that offers both character and space without sacrificing convenience, 2639 N. Clarence deserves a place at the top of your list.
Location
State KS
County Sedgwick
Direction From 25th and Meridian, go north to 26th street and turn West. Go to Clarence and turn south to home on the west side of street
Rooms
Basement None
Kitchen Pantry, Electric Hookup
Interior
Interior Features Ceiling Fan(s)
Heating Forced Air, Natural Gas
Cooling Central Air, Electric
Flooring Hardwood
Fireplace No
Appliance Dishwasher, Disposal, Refrigerator, Range
Heat Source Forced Air, Natural Gas
Laundry Main Floor
Exterior
Parking Features Attached, Opener
Garage Spaces 1.0
Garage Description RV Access/Parking
Utilities Available Sewer Available, Natural Gas Available, Public
View Y/N Yes
Roof Type Composition
Street Surface Unpaved
Building
Lot Description Standard
Foundation Crawl Space
Above Ground Finished SqFt 1050
Architectural Style Ranch
Level or Stories One
Schools
Elementary Schools Pleasant Valley
Middle Schools Belle Plaine
High Schools North
School District Wichita School District (Usd 259)
Read Less
NEARBY SCHOOLS & BUSINESSES
GET MORE INFORMATION