


For more information regarding the value of a property, please contact us for a free consultation.
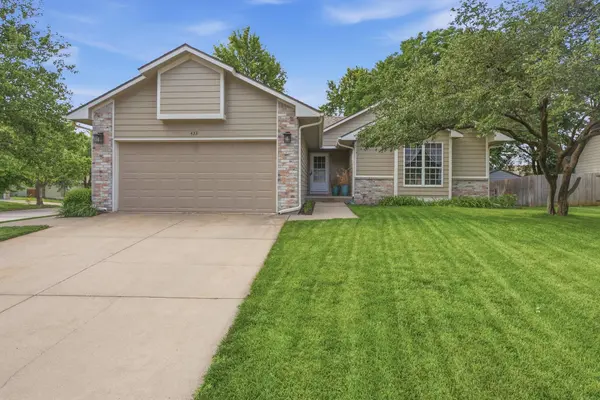
433 S Firefly Ct Wichita, KS 67235
Want to know what your home might be worth? Contact us for a FREE valuation!

Our team is ready to help you sell your home for the highest possible price ASAP
Key Details
Sold Price $313,500
Property Type Single Family Home
Sub Type Single Family Onsite Built
Listing Status Sold
Purchase Type For Sale
Square Footage 2,535 sqft
Price per Sqft $123
Subdivision Maple Valley
MLS Listing ID SCK675285
Sold Date 08/21/26
Style Ranch
Bedrooms 4
Full Baths 3
HOA Fees $2
Total Fin. Sqft 2535
Year Built 1991
Annual Tax Amount $3,194
Tax Year 2025
Lot Size 10,890 Sqft
Acres 0.25
Lot Dimensions 10792
Property Sub-Type Single Family Onsite Built
Source sckansas
Property Description
Welcome home to this well-maintained 4-bedroom, 3-bathroom home situated on a desirable corner lot! Offering a functional and inviting layout, the main level features a spacious living room with a cozy fireplace, an open dining area, and a well-appointed kitchen complete with a pantry, updated appliances, and all kitchen appliances included with the sale. The private primary suite offers its own en-suite bath, while two additional bedrooms and a full bathroom complete the main floor. The finished basement provides even more living space with a large family room, a fourth bedroom, a third full bathroom, and plenty of room to spread out. Pride of ownership shines throughout this home. During the sellers' 13 years of ownership, they've completed numerous major improvements, including a new roof, gutters, portions of the siding, a new HVAC system, fresh interior and exterior paint, updated luxury vinyl plank flooring, and updated kitchen appliances, giving you peace of mind for years to come. Step outside to enjoy the fully fenced backyard with attractive wrought iron fencing, a sprinkler system on a well for efficient irrigation, and a spacious detached shed—perfect for hobbies, storage, or a workshop. Conveniently located just east of the neighborhood is Meadow Park, featuring a beautiful new playground and plenty of space to enjoy the outdoors. Don't miss your opportunity to own this move-in-ready home that offers space, thoughtful updates, and an excellent location!
Location
State KS
County Sedgwick
Direction 119th and maple, west to Firefly, 3rd court on the right, corner house
Rooms
Basement Finished
Kitchen Eating Bar, Pantry
Interior
Interior Features Ceiling Fan(s), Walk-In Closet(s)
Heating Heat Pump
Cooling Central Air, Electric
Flooring Laminate
Fireplaces Type One, Glass Doors
Fireplace Yes
Appliance Dishwasher, Disposal, Refrigerator, Range
Heat Source Heat Pump
Laundry In Basement, Separate Room
Exterior
Parking Features Attached, Opener
Garage Spaces 2.0
Utilities Available Sewer Available, Natural Gas Available, Public
View Y/N Yes
Roof Type Composition
Street Surface Paved Road
Building
Lot Description Corner Lot, Cul-De-Sac
Foundation Full, Day Light
Above Ground Finished SqFt 1271
Architectural Style Ranch
Level or Stories One
Schools
Elementary Schools Apollo
Middle Schools Goddard
High Schools Robert Goddard
School District Goddard School District (Usd 265)
Others
Monthly Total Fees $2
Read Less
NEARBY SCHOOLS & BUSINESSES
GET MORE INFORMATION