


For more information regarding the value of a property, please contact us for a free consultation.
4557 W Schilling Rd Salina, KS 67401
Want to know what your home might be worth? Contact us for a FREE valuation!

Our team is ready to help you sell your home for the highest possible price ASAP
Key Details
Sold Price $335,500
Property Type Single Family Home
Sub Type Single Family Onsite Built
Listing Status Sold
Purchase Type For Sale
Square Footage 2,700 sqft
Price per Sqft $124
Subdivision None Listed On Tax Record
MLS Listing ID SCK671750
Sold Date 08/21/26
Style Ranch
Bedrooms 3
Full Baths 3
Total Fin. Sqft 2700
Year Built 1972
Annual Tax Amount $3,077
Tax Year 2025
Lot Size 8.750 Acres
Acres 8.75
Lot Dimensions 378972
Property Sub-Type Single Family Onsite Built
Source sckansas
Property Description
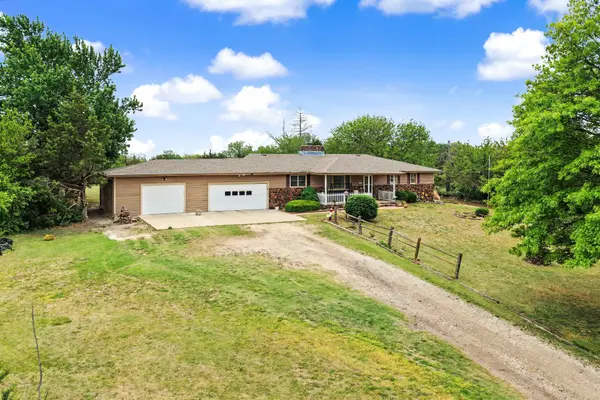
Agents see agent remarks. Nestled on 8.75 acres just west of Salina, this serene and secluded property offers a private retreat with abundant trees and open green space, providing a peaceful country lifestyle while still being conveniently close to town. The home features 1,800 sq. feet of main-floor living space highlighted by wood beam vaulted ceilings clad in cedar planks, giving the interior a warm, rustic charm. A double-sided natural stone fireplace anchors the living and dining areas, delivering cozy character and ambiance, while a 252 sq. ft sunroom adds bright, year-round living space perfect for enjoying the natural surroundings. The open-concept kitchen is equipped with stainless appliances and a large back pantry, making everyday cooking and entertaining effortless. Practical daily living is enhanced by a main-floor laundry, and outdoor amenities include a 12x12 tool shed, an extra stall building, and rail fencing suitable for cattle or horses. This combination of functional outbuildings and secure fencing makes the property ideal for hobby farming, equestrian enthusiasts, or simply extra storage and workshop space. A full partially finished basement expands the possibilities, boasting an extra non-code bedroom, bath, and a recreation room, with an additional 30x28 of unfinished area ready for future customization. The home is equipped with dual heat pump heating and dual central air conditioning for efficient, reliable climate control. The result is a thoughtfully designed home that blends comfortable, one-level living with ample room for growth and personalization. If you're seeking a private, tranquil setting a short distance from Salina, this property provides a compelling canvas for your next chapter.
Location
State KS
County Saline
Direction City of Salina
Rooms
Basement Partially Finished
Kitchen Eating Bar, Pantry, Gas Hookup, Laminate Counters
Interior
Interior Features Ceiling Fan(s), Vaulted Ceiling(s), Window Coverings-All
Heating Heat Pump
Cooling Central Air, Heat Pump
Fireplaces Type One, Living Room, Wood Burning
Fireplace Yes
Appliance Dishwasher, Disposal, Microwave, Refrigerator, Range
Heat Source Heat Pump
Laundry Main Floor
Exterior
Exterior Feature Vinyl/Aluminum
Parking Features Attached
Garage Spaces 3.0
Utilities Available Public
View Y/N Yes
Roof Type Composition
Street Surface Unpaved
Building
Lot Description Wooded
Foundation Full, No Egress Window(s)
Above Ground Finished SqFt 1800
Architectural Style Ranch
Level or Stories One
Structure Type Frame
Schools
Elementary Schools Ell-Saline
Middle Schools Ell-Saline
High Schools Ell-Saline
School District Ell-Saline School District (Usd 307)
Read Less
NEARBY SCHOOLS & BUSINESSES
GET MORE INFORMATION