
For more information regarding the value of a property, please contact us for a free consultation.
10013 E Bayley St Wichita, KS 67207-3912
Want to know what your home might be worth? Contact us for a FREE valuation!

Our team is ready to help you sell your home for the highest possible price ASAP
Key Details
Sold Price $254,900
Property Type Single Family Home
Sub Type Single Family Onsite Built
Listing Status Sold
Purchase Type For Sale
Square Footage 1,783 sqft
Price per Sqft $142
Subdivision Harrison Park
MLS Listing ID SCK672916
Sold Date 08/17/26
Style Traditional
Bedrooms 3
Full Baths 2
Half Baths 1
Total Fin. Sqft 1783
Year Built 1992
Annual Tax Amount $2,692
Tax Year 2025
Lot Size 6,969 Sqft
Acres 0.16
Lot Dimensions 6950
Property Sub-Type Single Family Onsite Built
Source sckansas
Property Description
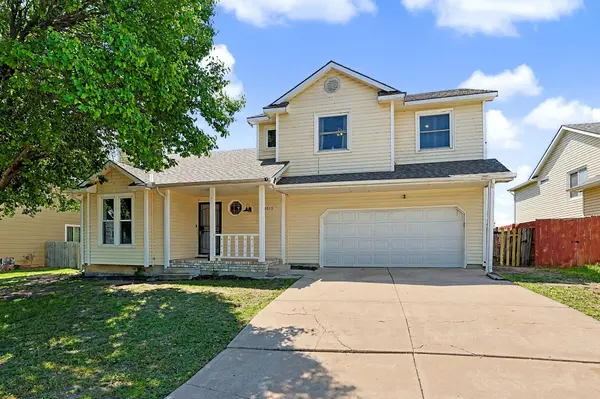
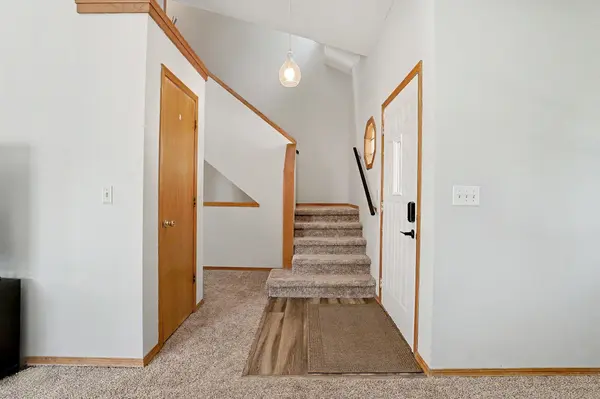
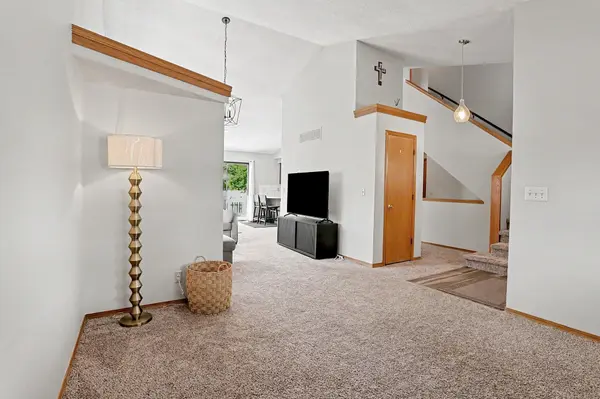
It'd be a crime not to check out this new listing in east Wichita! This home features three bedrooms, two and a half bathrooms, a finished basement, and backs directly to W.B. Harrison Park. Located near Harry & Webb with quick access to shopping, dining, and Kellogg, this two-story home delivers both convenience and space. A covered front porch welcomes you inside to a bright two-story entryway and living room overlooking the front yard. Large windows allow natural light to flow throughout the main floor and into the dining area. The fully applianced kitchen features updated LVP flooring, a stainless steel refrigerator, and room for an eating bar. The main floor also includes laundry just off the garage entrance plus a convenient half bath for guests. Upstairs, you'll find three bedrooms and a full hall bathroom with a tub/shower combo. The primary suite overlooks the backyard and easily fits a king-size bed, complete with vaulted ceilings, a walk-in closet, and a private en-suite bath. Downstairs, the finished basement offers flexible rec room or family room space, plus storage and the potential to add a fourth bedroom, thanks to the existing egress window. Out back, enjoy a large deck and fully fenced yard with direct access to W.B. Harrison Park featuring a dog park, splash pad, playgrounds, baseball diamond, walking paths, and more.
Location
State KS
County Sedgwick
Direction From Kellogg and Webb: South on Webb to Bayley. East on Bayley. Home is on the south side of the street.
Rooms
Basement Finished
Kitchen Eating Bar, Electric Hookup, Laminate Counters
Interior
Interior Features Ceiling Fan(s), Walk-In Closet(s), Vaulted Ceiling(s), Window Coverings-Part
Heating Forced Air, Fireplace(s), Natural Gas
Cooling Central Air, Electric
Fireplaces Type One, Family Room, Wood Burning, Basement, Recreation Room, Glass Doors
Fireplace Yes
Appliance Dishwasher, Disposal, Microwave, Refrigerator, Range, Washer, Dryer
Heat Source Forced Air, Fireplace(s), Natural Gas
Laundry Main Floor, 220 equipment
Exterior
Exterior Feature Guttering - ALL
Parking Features Attached, Opener
Garage Spaces 2.0
Utilities Available Sewer Available, Natural Gas Available, Public
View Y/N Yes
Roof Type Composition
Street Surface Paved Road
Building
Lot Description Standard
Foundation Full, Day Light, Concrete
Above Ground Finished SqFt 1431
Architectural Style Traditional
Level or Stories Two
Structure Type Frame
Schools
Elementary Schools Seltzer
Middle Schools Christa Mcauliffe Academy K-8
High Schools Southeast
School District Wichita School District (Usd 259)
Read Less
NEARBY SCHOOLS & BUSINESSES
GET MORE INFORMATION