
For more information regarding the value of a property, please contact us for a free consultation.
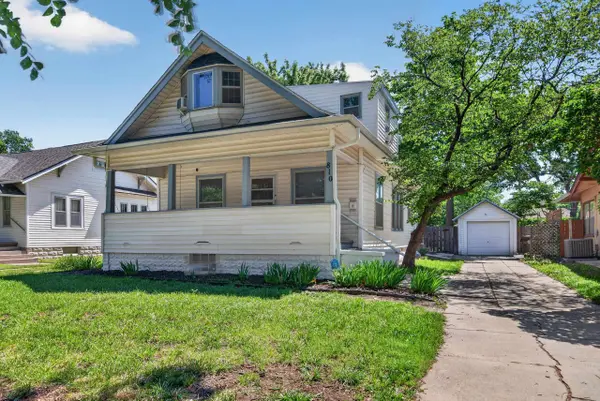
810 N Litchfield Ave. Wichita, KS 67203
Want to know what your home might be worth? Contact us for a FREE valuation!

Our team is ready to help you sell your home for the highest possible price ASAP
Key Details
Sold Price $205,000
Property Type Single Family Home
Sub Type Single Family Onsite Built
Listing Status Sold
Purchase Type For Sale
Square Footage 2,276 sqft
Price per Sqft $90
Subdivision Riverside
MLS Listing ID SCK674059
Sold Date 08/14/26
Style Bungalow
Bedrooms 3
Full Baths 2
Total Fin. Sqft 2276
Year Built 1930
Annual Tax Amount $2,272
Tax Year 2026
Lot Size 6,969 Sqft
Acres 0.16
Lot Dimensions 7048
Property Sub-Type Single Family Onsite Built
Source sckansas
Property Description
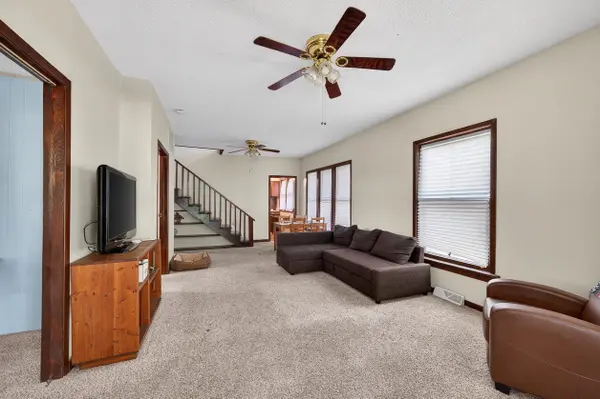
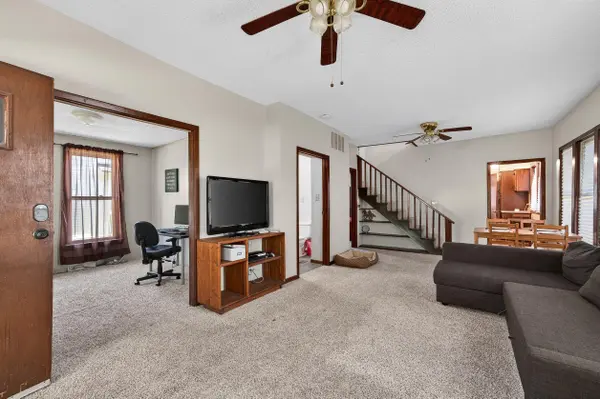
Welcome to this 3 - bedroom, 2 - bathroom home in Wichita's sought after Riverside neighborhood! This character filled home beautifully blends historic charm with modern convenience. From its timeless architectural details to its warm and inviting atmosphere, you'll appreciate the craftsmanship and personality that only a classic home can offer. Recent updates include a brand-new roof, providing peace of mind for years to come! Some smart home features add modern functionality and convenience, paired with security, making every day living easier. Spacious living & hosting areas, comfortable bedrooms, and a desirable location in a quiet, yet accessible neighborhood, make this home a wonderful opportunity! Nestled near peaceful museums, beautiful parks and recreational areas, as well as an easy walk to the Keeper of The Plains make this home as truly original 'Wichita' as they come! Don't miss your chance to own a piece of Riverside history, book your private showing today!
Location
State KS
County Sedgwick
Direction Take W. Museum Blvd to N. Stackman Dr. North on N. Stackman Dr. to N. Faulkner St. West on N. Faulkner St. to W. Murdock St. West on W. Murdock St. to N. Litchfield Ave. North on N. Litchfield Ave. Home is on the East side of the street.
Rooms
Basement Partially Finished
Interior
Interior Features Ceiling Fan(s)
Heating Forced Air
Cooling Central Air, Electric, Gas
Fireplace No
Appliance Dishwasher, Disposal, Microwave, Refrigerator, Range
Heat Source Forced Air
Laundry Lower Level
Exterior
Parking Features Detached
Garage Spaces 1.0
Utilities Available Sewer Available, Natural Gas Available, Public
View Y/N Yes
Roof Type Composition
Street Surface Paved Road
Building
Lot Description Standard
Foundation Partial, No Egress Window(s)
Above Ground Finished SqFt 1388
Architectural Style Bungalow
Level or Stories One and One Half
Structure Type Frame
Schools
Elementary Schools Riverside
Middle Schools Marshall
High Schools North
School District Wichita School District (Usd 259)
Read Less
NEARBY SCHOOLS & BUSINESSES
GET MORE INFORMATION