

For more information regarding the value of a property, please contact us for a free consultation.
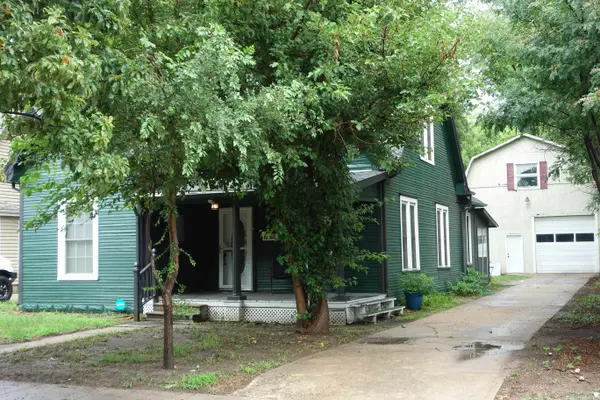
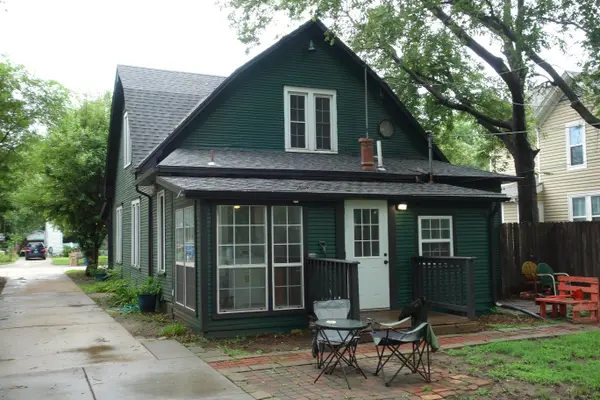
632 S MILLWOOD ST Wichita, KS 67213
Want to know what your home might be worth? Contact us for a FREE valuation!

Our team is ready to help you sell your home for the highest possible price ASAP
Key Details
Sold Price $189,500
Property Type Single Family Home
Sub Type Single Family Onsite Built
Listing Status Sold
Purchase Type For Sale
Square Footage 1,821 sqft
Price per Sqft $104
Subdivision University Place
MLS Listing ID SCK675112
Sold Date 07/27/26
Style Colonial
Bedrooms 3
Full Baths 2
Half Baths 1
Total Fin. Sqft 1821
Year Built 1910
Annual Tax Amount $1,546
Tax Year 2025
Lot Size 7,405 Sqft
Acres 0.17
Lot Dimensions 7538
Property Sub-Type Single Family Onsite Built
Source sckansas
Property Description
Come check out the beautiful newly painted 3 bedroom - 2 1/2 bath - office - formal dining - spacious rooms located in Delano. This home is set up with a main floor office that can have its own private entrance. Tall ceilings and numerous windows for natural light. The main bedroom has an en-suite. The upstairs has 2 bedrooms - bathroom and a bonus room. Great kid hangout. The dining room is large enough to host family gatherings. Then for the hobbyist. The 30ft x 30ft detached shop has very high ceilings (great for car lifts) - fully decked upstairs for addition workspace and storage. Do not miss the ready to move in home. Set up your private showing today.
Location
State KS
County Sedgwick
Direction Fron Seneca and Maple - go west on Maple to Millwood - South to home on the East
Rooms
Basement Cellar
Kitchen Pantry, Electric Hookup
Interior
Interior Features Ceiling Fan(s), Window Coverings-All
Heating Forced Air, Natural Gas
Cooling Central Air, Electric
Fireplace No
Appliance Dishwasher, Disposal, Range
Heat Source Forced Air, Natural Gas
Laundry Main Floor, Separate Room, 220 equipment
Exterior
Exterior Feature Guttering - ALL
Parking Features Detached, Oversized
Garage Spaces 4.0
Utilities Available Sewer Available, Natural Gas Available, Public
View Y/N Yes
Roof Type Composition
Street Surface Paved Road
Building
Lot Description Standard
Foundation Cellar
Above Ground Finished SqFt 1821
Architectural Style Colonial
Level or Stories One and One Half
Structure Type Frame
Schools
Elementary Schools Franklin
Middle Schools Hamilton
High Schools West
School District Wichita School District (Usd 259)
Others
Security Features Smoke Detector(s)
Read Less
NEARBY SCHOOLS & BUSINESSES
GET MORE INFORMATION