

For more information regarding the value of a property, please contact us for a free consultation.
2214 N Emmalyn Cir Wichita, KS 67205
Want to know what your home might be worth? Contact us for a FREE valuation!

Our team is ready to help you sell your home for the highest possible price ASAP
Key Details
Sold Price $1,250,000
Property Type Single Family Home
Sub Type Single Family Onsite Built
Listing Status Sold
Purchase Type For Sale
Square Footage 4,511 sqft
Price per Sqft $277
Subdivision Emerald Bay
MLS Listing ID SCK672573
Sold Date 07/24/26
Style Traditional
Bedrooms 5
Full Baths 5
Half Baths 1
HOA Fees $93
Total Fin. Sqft 4511
Year Built 2022
Annual Tax Amount $13,483
Tax Year 2025
Lot Size 0.630 Acres
Acres 0.63
Lot Dimensions 27442.8
Property Sub-Type Single Family Onsite Built
Source sckansas
Property Description
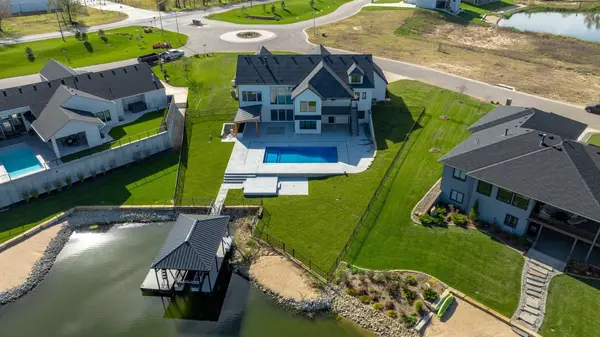
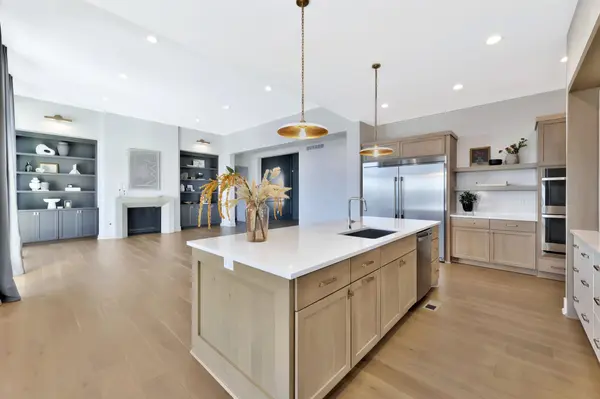
Everything you've been waiting for in a Wichita Lake Living home—this one truly has it all! This stunning 3-year-old Nies Built masterpiece combines thoughtful design, impeccable craftsmanship, and resort-style amenities, all nestled along Emerald Bay's breathtaking 100-acre boating and skiing lake. Step inside and be welcomed by an open, split-bedroom floor plan with soaring ceilings and an abundance of natural light pouring through walls of windows that frame the glistening lake views. The heart of the home is the spectacular chef's kitchen, complete with a professional-grade, large-capacity built-in refrigerator, gas cooktop, double ovens, and a spacious walk-in pantry featuring a built-in microwave. Every detail has been carefully curated for both beauty and function. Just off the 4+ car garage, you'll find a generous drop zone and a one-of-a-kind “Amazon room”—a secure space designed for safe mail and package delivery. Upstairs, the bonus room (or 5th bedroom) offers its own full bath, walk-in closet, and elevated nook with serene lake views—perfect for an office, reading corner, or play area. The full, finished walk-out basement is an entertainer's dream, boasting a large bar with an oversized pass-through window to the brand-new outdoor bar. Whether hosting a summer pool party or cozy fall gathering, this seamless indoor-outdoor setup was designed for unforgettable moments. The basement also features split bedrooms, including one with an ensuite bath and another with convenient access to a hallway bath and exterior door—ideal for guests coming in from the pool or lake. Step outside and experience your personal paradise: a sparkling in-ground pool, oversized covered boat dock, wrought-iron fencing, and your own stretch of sandy beach—everything you need for the ultimate lakefront lifestyle. 2214 N Emmalyn Cir | Over 4,500 sq. ft. Luxury. Lifestyle. Lake Living—this is where every day feels like vacation.
Location
State KS
County Sedgwick
Direction East of Ridge Rd to Hoover, N to 21st street East to Emmalyn Cir. North Home.
Rooms
Basement Finished
Kitchen Eating Bar, Island, Pantry, Range Hood, Gas Hookup, Granite Counters
Interior
Interior Features Ceiling Fan(s), Walk-In Closet(s), Wet Bar
Heating Forced Air, Natural Gas
Cooling Central Air, Electric
Flooring Hardwood
Fireplaces Type One, Living Room
Fireplace Yes
Appliance Dishwasher, Disposal, Microwave, Range
Heat Source Forced Air, Natural Gas
Laundry Main Floor, Separate Room
Exterior
Parking Features Attached, Opener, Oversized, Side Load
Garage Spaces 4.0
Utilities Available Sewer Available, Natural Gas Available, Public
View Y/N Yes
Roof Type Composition
Street Surface Paved Road
Building
Lot Description Cul-De-Sac, Irregular Lot, Pond/Lake, Waterfront
Foundation Partial, Walk Out At Grade, View Out
Above Ground Finished SqFt 2822
Architectural Style Traditional
Level or Stories One and One Half
Schools
Elementary Schools Maize Usd266
Middle Schools Maize
High Schools Maize
School District Maize School District (Usd 266)
Others
HOA Fee Include Recreation Facility,Gen. Upkeep for Common Ar
Monthly Total Fees $93
Read Less
NEARBY SCHOOLS & BUSINESSES
GET MORE INFORMATION