

For more information regarding the value of a property, please contact us for a free consultation.
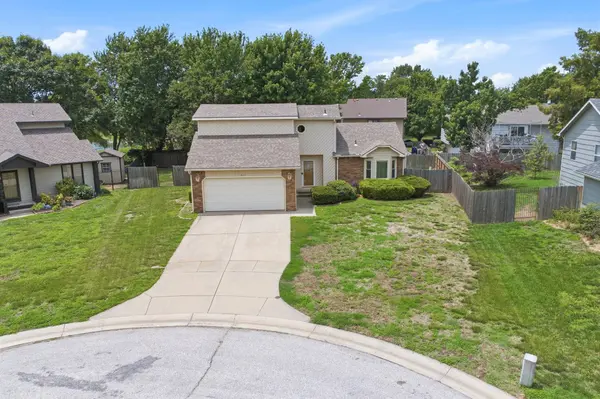
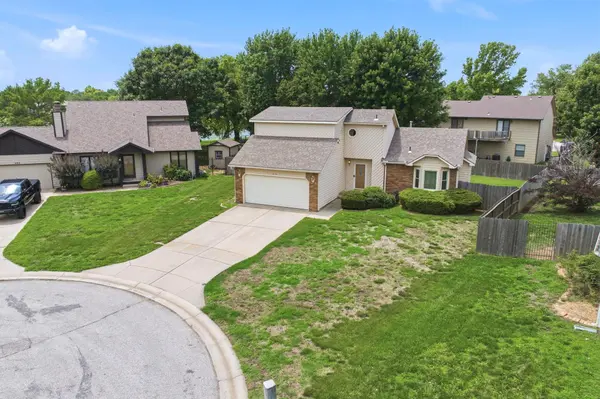
411 N Judith Cir Wichita, KS 67212
Want to know what your home might be worth? Contact us for a FREE valuation!

Our team is ready to help you sell your home for the highest possible price ASAP
Key Details
Sold Price $250,000
Property Type Single Family Home
Sub Type Single Family Onsite Built
Listing Status Sold
Purchase Type For Sale
Square Footage 1,639 sqft
Price per Sqft $152
Subdivision Sandalwood Village
MLS Listing ID SCK674871
Sold Date 07/24/26
Style Traditional
Bedrooms 4
Full Baths 2
HOA Fees $11
Total Fin. Sqft 1639
Year Built 1988
Annual Tax Amount $2,511
Tax Year 2025
Lot Size 8,276 Sqft
Acres 0.19
Lot Dimensions 8232
Property Sub-Type Single Family Onsite Built
Source sckansas
Property Description
If you are looking for a house in West Wichita on a cul de sac, this is the one for you! This 1.5 story home features four bedrooms and 2 full bathrooms. The hardwood flooring throughout most of the main floor is a bonus, and the living room fireplace is a great focal point! The kitchen has room for a table, but the formal dining area is flanked with loads of natural light. The main floor is rounded out with two bedrooms and a full bathroom. The primary bedroom is upstairs, and it is HUGE! No worries about accommodating all of your furnishings. There is a private en suite bathroom with double sinks and a walk-in closet to boot! A fourth bedroom is finished in the basement. However, the rest of the basement is unfinished, which means you are gaining instant equity! There is a nice patio out back for you to enjoy along with a fenced backyard. To top it all off, all windows have been replaced and ALL appliances stay with the house! Set up your private showing today!
Location
State KS
County Sedgwick
Direction From 119th & Central, S on Central to Milstead, W on Milstead to Jennie, N on Jennie to Judith, W on Judith to home.
Rooms
Basement Partially Finished
Kitchen Electric Hookup, Laminate Counters
Interior
Interior Features Ceiling Fan(s), Walk-In Closet(s), Vaulted Ceiling(s), Window Coverings-All
Heating Forced Air, Natural Gas
Cooling Central Air, Electric
Flooring Hardwood
Fireplaces Type One, Living Room, Wood Burning
Fireplace Yes
Appliance Dishwasher, Disposal, Microwave, Refrigerator, Range, Washer, Dryer
Heat Source Forced Air, Natural Gas
Laundry In Basement, 220 equipment
Exterior
Parking Features Attached, Opener
Garage Spaces 2.0
Utilities Available Sewer Available, Natural Gas Available
View Y/N Yes
Roof Type Composition
Street Surface Paved Road
Building
Lot Description Cul-De-Sac, Irregular Lot
Foundation Full, Day Light
Above Ground Finished SqFt 1508
Architectural Style Traditional
Level or Stories One and One Half
Schools
Elementary Schools Peterson
Middle Schools Wilbur
High Schools Northwest
School District Wichita School District (Usd 259)
Others
Monthly Total Fees $11
Read Less
NEARBY SCHOOLS & BUSINESSES
GET MORE INFORMATION