
For more information regarding the value of a property, please contact us for a free consultation.
2033 S Oliver Ave Wichita, KS 67218
Want to know what your home might be worth? Contact us for a FREE valuation!

Our team is ready to help you sell your home for the highest possible price ASAP
Key Details
Sold Price $168,500
Property Type Single Family Home
Sub Type Single Family Offsite Built
Listing Status Sold
Purchase Type For Sale
Square Footage 2,598 sqft
Price per Sqft $64
Subdivision Edgetown Park
MLS Listing ID SCK670817
Sold Date 06/30/26
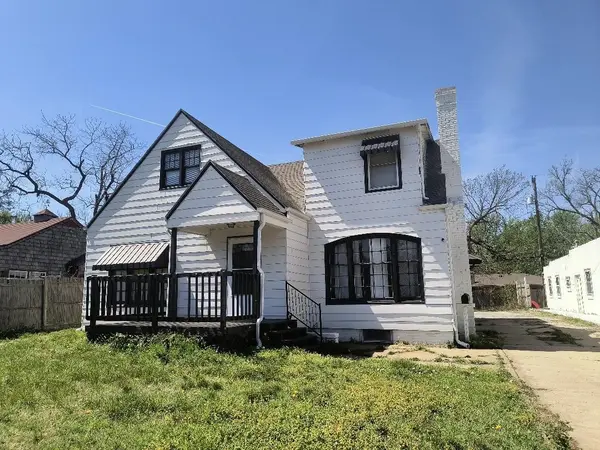
Style A-Frame
Bedrooms 5
Full Baths 2
Half Baths 1
Total Fin. Sqft 2598
Year Built 1918
Annual Tax Amount $1,400
Tax Year 2025
Lot Size 7,840 Sqft
Acres 0.18
Lot Dimensions 8058
Property Sub-Type Single Family Offsite Built
Source sckansas
Property Description
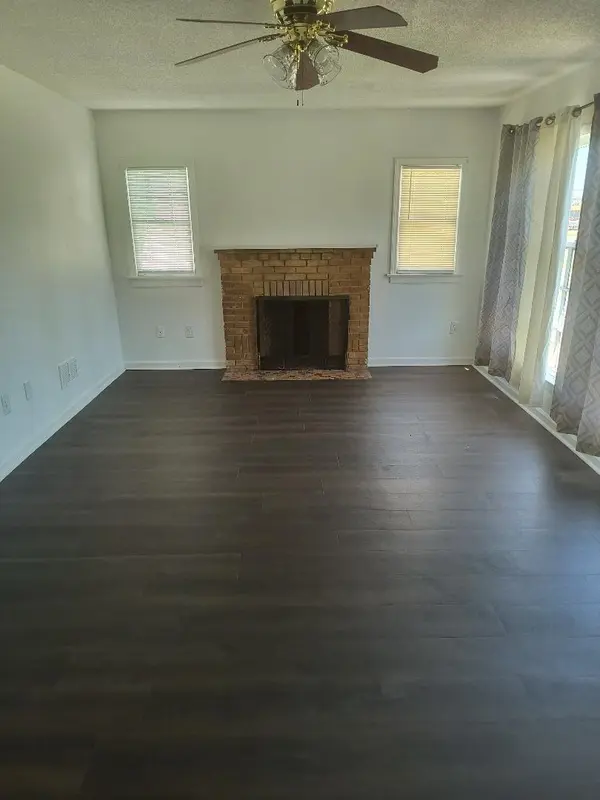
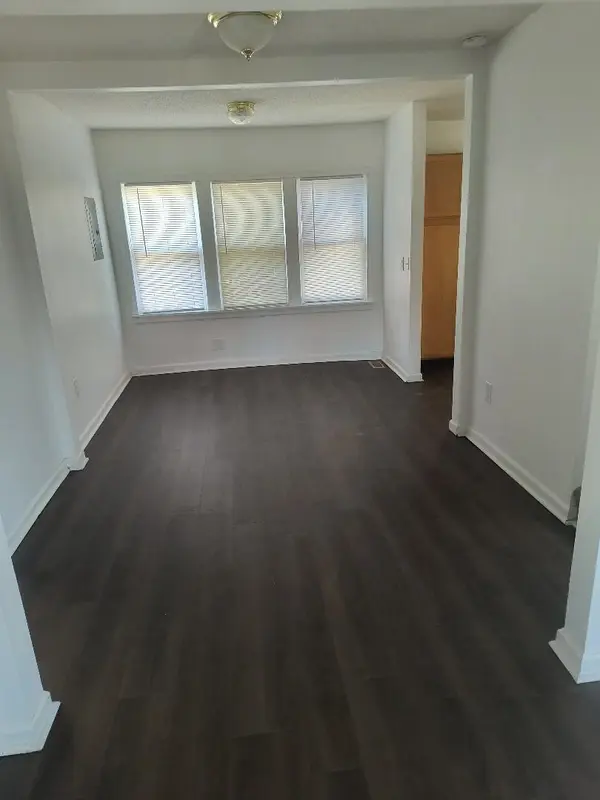
5 Bedrooms, 2 finished bathrooms with an unfinished bathroom in the basement. Nearly 2700 sq ft of usable space. Walk into a large living area with decorative fireplace. Formal dining room is just off the kitchen area that comes with fridge and gas stove. 2 Bedrooms are on main level with master bathroom. 3 bedrooms and TV room on the 2nd floor with full bathroom. Basement is not finished and can be converted to a family room, 3rd full bathroom and storage area. Great space for a shop or storage in the back and easy access. Huge parking lot area ....enough space for boat, RV and approximately 10 cars. Home is freshly painted with new laminate wood floors. Fireplace in the living room with a gas fireplace in upstairs bedrooms area. Updated electrical service within last few years. New flashing installed on roof in 2026.
Location
State KS
County Sedgwick
Direction Kellog to Oliver.....turn South. Property is just past Mt. Vernon on the right hand side of road. First residential property past Mt. Vernon on right hand side of Oliver.
Rooms
Basement Unfinished
Kitchen Gas Hookup
Interior
Heating Forced Air, Zoned, Natural Gas
Cooling Central Air, Zoned, Electric
Fireplace No
Appliance Dishwasher, Refrigerator, Range
Heat Source Forced Air, Zoned, Natural Gas
Laundry In Basement, Separate Room, 220 equipment
Exterior
Parking Features None
Utilities Available Sewer Available, Natural Gas Available, Public
View Y/N Yes
Roof Type Composition
Street Surface Paved Road
Building
Lot Description Standard
Foundation Full, Day Light
Above Ground Finished SqFt 1918
Architectural Style A-Frame
Level or Stories Two
Structure Type Frame
Schools
Elementary Schools Allen
Middle Schools Curtis
High Schools Southeast
School District Wichita School District (Usd 259)
Read Less
NEARBY SCHOOLS & BUSINESSES
GET MORE INFORMATION