


For more information regarding the value of a property, please contact us for a free consultation.
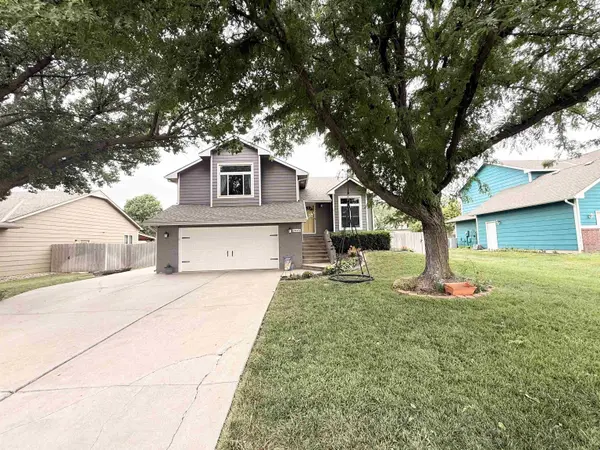
2443 N Woodlawn Blvd Derby, KS 67037
Want to know what your home might be worth? Contact us for a FREE valuation!

Our team is ready to help you sell your home for the highest possible price ASAP
Key Details
Sold Price $298,000
Property Type Single Family Home
Sub Type Single Family Onsite Built
Listing Status Sold
Purchase Type For Sale
Square Footage 2,970 sqft
Price per Sqft $100
Subdivision Ridgepoint
MLS Listing ID SCK673360
Sold Date 07/10/26
Style Contemporary
Bedrooms 4
Full Baths 2
Half Baths 1
Total Fin. Sqft 2970
Year Built 1992
Annual Tax Amount $2,244
Tax Year 2025
Lot Size 9,147 Sqft
Acres 0.21
Lot Dimensions 8997
Property Sub-Type Single Family Onsite Built
Source sckansas
Property Description
Welcome to this updated 4-bedroom, 2.5-bath quad-level home featuring LP SmartSide lap siding, a newer roof, and an updated garage door. The open-concept main level includes vaulted ceilings, a dining area, and a kitchen equipped with granite countertops, a tile backsplash, stainless steel appliances, and new fixtures. Upstairs, new carpeting was installed in March 2026 across the bedrooms, including a primary suite with a vaulted ceiling, an accent wall, and a large window. The layout features multiple living areas, including a lower-level family room with a brick fireplace, as well as a deep basement for storage or gym space. Brand-new sliding glass doors lead to a concrete patio, an above-ground pool, and a fenced backyard. Seller is a licensed Real Estate agent in the state of Kansas.
Location
State KS
County Sedgwick
Direction 63rd and Woodlawn, S to home on the right.
Rooms
Basement Finished
Kitchen Pantry, Range Hood, Electric Hookup, Granite Counters
Interior
Interior Features Ceiling Fan(s), Walk-In Closet(s), Vaulted Ceiling(s), Water Pur. System, Smoke Detector(s)
Heating Forced Air, Natural Gas
Cooling Central Air, Electric
Flooring Smoke Detector(s)
Fireplaces Type One, Family Room, Wood Burning, Smoke Detector(s)
Fireplace Yes
Appliance Dishwasher, Disposal, Microwave, Smoke Detector
Heat Source Forced Air, Natural Gas
Laundry Lower Level, Separate Room
Exterior
Parking Features Attached, Carport, Opener
Garage Spaces 2.0
Utilities Available Sewer Available, Natural Gas Available, Public
View Y/N Yes
Roof Type Composition
Building
Lot Description Standard
Foundation Walk Out At Grade, View Out
Above Ground Finished SqFt 1485
Architectural Style Contemporary
Level or Stories Quad-Level
Schools
Elementary Schools Derby Hills
Middle Schools Derby North
High Schools Derby
School District Derby School District (Usd 260)
Others
Security Features Smoke Detector(s)
Read Less
NEARBY SCHOOLS & BUSINESSES
GET MORE INFORMATION