


For more information regarding the value of a property, please contact us for a free consultation.
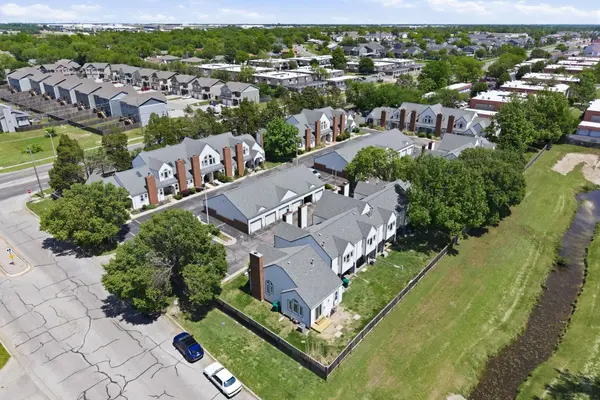
1620 S Longford #101 Wichita, KS 67207
Want to know what your home might be worth? Contact us for a FREE valuation!

Our team is ready to help you sell your home for the highest possible price ASAP
Key Details
Sold Price $157,500
Property Type Condo
Sub Type Comm Hsing/Condo/TH/Co-Op
Listing Status Sold
Purchase Type For Sale
Square Footage 1,936 sqft
Price per Sqft $81
Subdivision Cedar Lake Village
MLS Listing ID SCK673254
Sold Date 06/30/26
Style Traditional
Bedrooms 2
Full Baths 2
HOA Fees $325
Total Fin. Sqft 1936
Year Built 1984
Annual Tax Amount $1,512
Tax Year 2025
Lot Size 1,742 Sqft
Acres 0.04
Lot Dimensions 1833
Property Sub-Type Comm Hsing/Condo/TH/Co-Op
Source sckansas
Property Description
Fantastic 2 bedroom, 2 bath light-filled condo featuring vaulted ceilings, fresh interior paint and luxury vinyl flooring throughout the main level. Basement offers a large family room, spacious bonus room, perfect for home gym, guest room or office, and a large storage space. This unit has a one car garage and an additional parking space just outside the front door. Monthly HOA fee covers exterior maintenance and insurance, snow removal, lawn care, trash service and upkeep of the common areas. Come check it out, you'll love it!
Location
State KS
County Sedgwick
Direction From Harry and Rock Road, East on Harry to Longford, turn South, condo is on the left.
Rooms
Basement Finished
Kitchen Electric Hookup, Granite Counters
Interior
Interior Features Ceiling Fan(s), Walk-In Closet(s), Vaulted Ceiling(s), Window Coverings-All, Smoke Detector(s)
Heating Forced Air, Fireplace(s)
Cooling Central Air
Flooring Laminate, Smoke Detector(s)
Fireplaces Type One, Living Room, Wood Burning, Glass Doors, Smoke Detector(s)
Fireplace Yes
Appliance Dishwasher, Disposal, Microwave, Refrigerator, Range, Washer, Dryer, Smoke Detector
Heat Source Forced Air, Fireplace(s)
Laundry In Basement, 220 equipment
Exterior
Exterior Feature Guttering - ALL
Parking Features Detached
Garage Spaces 1.0
Utilities Available Natural Gas Available, Public
View Y/N Yes
Roof Type Composition
Street Surface Paved Road
Building
Lot Description Standard
Foundation Full, Day Light
Above Ground Finished SqFt 1079
Architectural Style Traditional
Level or Stories One
Structure Type Frame
Schools
Elementary Schools Beech
Middle Schools Curtis
High Schools Southeast
School District Wichita School District (Usd 259)
Others
HOA Fee Include Exterior Maintenance,Insurance,Lawn Service,Snow Removal,Trash,Gen. Upkeep for Common Ar
Monthly Total Fees $325
Security Features Smoke Detector(s)
Read Less
NEARBY SCHOOLS & BUSINESSES
GET MORE INFORMATION