
For more information regarding the value of a property, please contact us for a free consultation.
13401 E Equestrian Cir Wichita, KS 67230
Want to know what your home might be worth? Contact us for a FREE valuation!

Our team is ready to help you sell your home for the highest possible price ASAP
Key Details
Sold Price $470,000
Property Type Single Family Home
Sub Type Single Family Onsite Built
Listing Status Sold
Purchase Type For Sale
Square Footage 3,151 sqft
Price per Sqft $149
Subdivision Equestrian Estates
MLS Listing ID SCK671302
Sold Date 06/30/26
Style Ranch
Bedrooms 4
Full Baths 3
HOA Fees $50
Total Fin. Sqft 3151
Year Built 2019
Annual Tax Amount $5,131
Tax Year 2025
Lot Size 0.280 Acres
Acres 0.28
Lot Dimensions 12221
Property Sub-Type Single Family Onsite Built
Source sckansas
Property Description
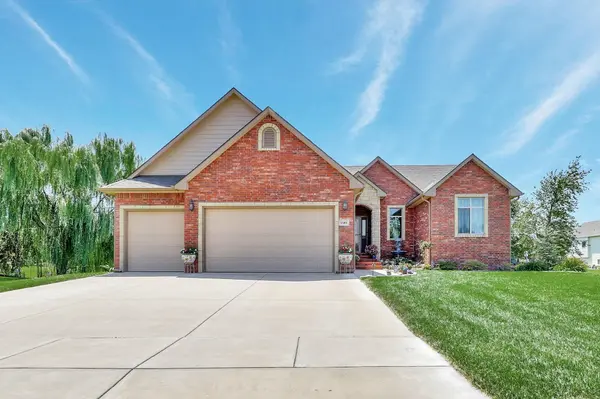
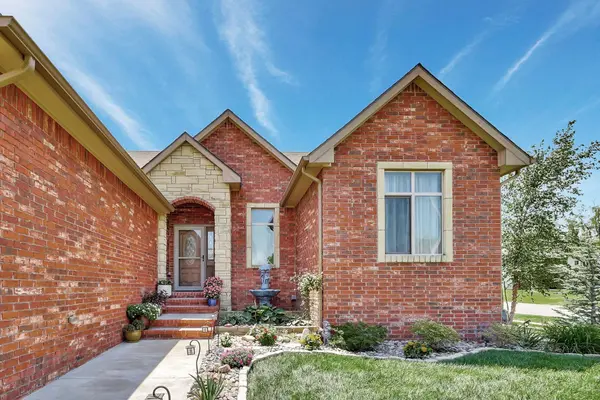
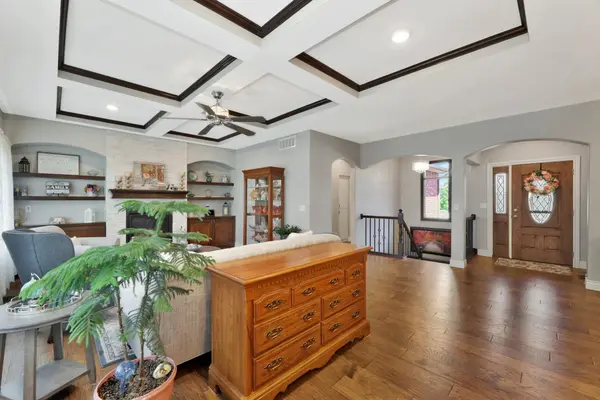
Corner Lot in Equestrian Estates -Custom Built Home (2019)- 4 Bed , 3 Bath, 3 Car Garage, Main Floor Living Area: (Open Concept) includes Stacked Stone Floor to Ceiling Gas Fireplace with built in cabinets, boxed wood beam ceiling and large windows provide natural light. Primary Bedroom: Vaulted Wood beamed ceiling. Primary Bath includes Dual Sinks, Tiled Shower and Walk in Closet. Kitchen: Granite Countertops, Walk-in Pantry, Island with eating Bar, Dishwasher, Stove, Microwave, Garbage Disposal. Finished Basement: Family Room, 2 Bedrooms, one Full Bath, Wet Bar, Fireplace and Storage. Landscaped Yard includes Irrigation Well and Sprinkler System. Covered upper Deck and Lower concrete Patio area. HOA includes Club House & Community Pool. NO Special Taxes. HVAC System: TRANE (90% Heat efficiency) . Water Reverse Osmosis in Kitchen Only. Buyers & Buyers Agent are responsible to order and conduct all Inspections, Surveys, confirm School assignments, review all HOA Documents and Covenants, and any other matters of concern to buyers. All information is deeded reliable, however, not guaranteed. Listing Agent is family related to Sellers.
Location
State KS
County Sedgwick
Direction Enter Equestrian Estates at 127th South, Turn east on Stampede which leads to Triple Crown, then to Equestrian Circle.
Rooms
Basement Finished
Kitchen Eating Bar, Island, Pantry, Range Hood, Electric Hookup, Granite Counters
Interior
Interior Features Ceiling Fan(s), Walk-In Closet(s), Vaulted Ceiling(s), Window Coverings-All, Smoke Detector(s)
Heating Forced Air, Natural Gas
Cooling Central Air, Electric
Flooring Hardwood, Smoke Detector(s)
Fireplaces Type Two, Living Room, Family Room, Gas, Decorative, Smoke Detector(s)
Fireplace Yes
Appliance Dishwasher, Disposal, Microwave, Range, Smoke Detector
Heat Source Forced Air, Natural Gas
Laundry Main Floor, 220 equipment, Sink
Exterior
Parking Features Attached, Opener
Garage Spaces 3.0
Utilities Available Sewer Available, Natural Gas Available, Public
View Y/N Yes
Roof Type Composition
Street Surface Paved Road
Building
Lot Description Corner Lot
Foundation Full, View Out
Above Ground Finished SqFt 1713
Architectural Style Ranch
Level or Stories One
Schools
Elementary Schools Christa Mcauliffe Academy K-8
Middle Schools Christa Mcauliffe Academy K-8
High Schools Southeast
School District Wichita School District (Usd 259)
Others
HOA Fee Include Gen. Upkeep for Common Ar
Monthly Total Fees $50
Security Features Security System,Smoke Detector(s)
Read Less
NEARBY SCHOOLS & BUSINESSES
GET MORE INFORMATION