

For more information regarding the value of a property, please contact us for a free consultation.
863 N Stagecoach Wichita, KS 67230
Want to know what your home might be worth? Contact us for a FREE valuation!

Our team is ready to help you sell your home for the highest possible price ASAP
Key Details
Sold Price $625,000
Property Type Single Family Home
Sub Type Single Family Onsite Built
Listing Status Sold
Purchase Type For Sale
Square Footage 4,297 sqft
Price per Sqft $145
Subdivision Crestview Country Club Estates
MLS Listing ID SCK673033
Sold Date 06/30/26
Style Ranch,Traditional
Bedrooms 5
Full Baths 3
Half Baths 1
HOA Fees $20
Total Fin. Sqft 4297
Year Built 1981
Annual Tax Amount $7,257
Tax Year 2025
Lot Size 0.570 Acres
Acres 0.57
Lot Dimensions 24829
Property Sub-Type Single Family Onsite Built
Source sckansas
Property Description
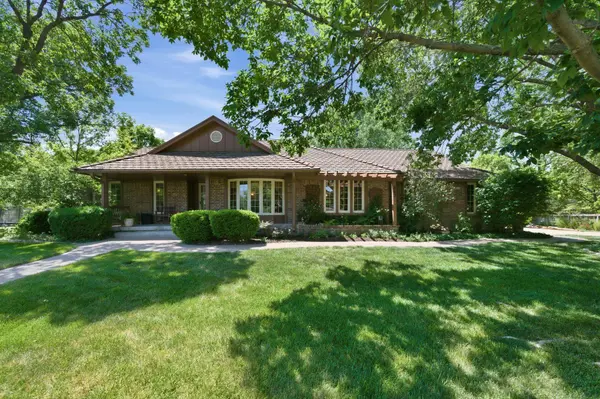
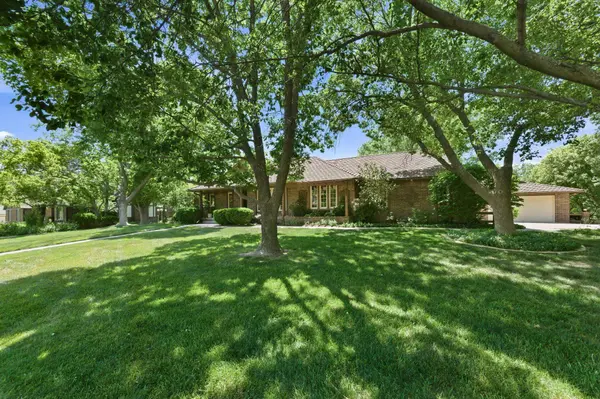
Tucked across the street from the Crestview Mile and backing to expansive green space and mature trees, this one-owner custom ranch delivers an incredible outdoor setting designed for both relaxation and entertaining. The private backyard feels like a retreat with an in-ground pool, gazebo, paver patio, covered patio, deck, and beautifully established landscaping that creates a rare sense of seclusion while still being close to everything. A large covered front porch and paver sidewalk add even more curb appeal to this thoughtfully designed property. Inside, the home offers a flexible layout with multiple living and gathering spaces throughout. The fully remodeled kitchen features quality custom cabinetry with built-in spice racks, mixer lift storage shelf, gas range, and excellent workspace, all positioned near the formal dining room and main living areas for easy entertaining. Two separate living spaces on the main level provide versatility for everyday living, while the oversized laundry room includes a powder bath and a flexible office area that could also function as a spacious mud room or hobby space. The fully finished walk-out basement expands the home even further with a large game room, wet bar, fireplace, and additional room to spread out. The primary suite offers its own fireplace and built-ins, creating a comfortable private retreat. Altogether, the home features three fireplaces, abundant storage, and the kind of thoughtful custom design rarely found today. Car enthusiasts, hobbyists, or those needing additional workspace will appreciate not only the sideload attached 2-car garage, but also the detached 2-car garage complete with a gas heater, plumbing, and an oversized 8-foot door. A brand-new roof will be installed soon for added peace of mind. Located within the highly regarded Andover School District while benefiting from lower Sedgwick County taxes, this property offers quick access to shopping, dining, and major routes while embracing the lifestyle and convenience associated with nearby Crestview Country Club.
Location
State KS
County Sedgwick
Direction From Central and 143rd, North to Sharon. East to Stagecoach. North to home.
Rooms
Basement Finished
Kitchen Island, Pantry, Gas Hookup, Granite Counters
Interior
Interior Features Ceiling Fan(s), Cedar Closet(s), Walk-In Closet(s), Wet Bar, Window Coverings-All, Wired for Surround Sound, Smoke Detector(s)
Heating Natural Gas
Cooling Central Air
Flooring Hardwood, Smoke Detector(s)
Fireplaces Type Three or More, Living Room, Family Room, Master Bedroom, Gas, Glass Doors, Smoke Detector(s)
Fireplace Yes
Appliance Dishwasher, Disposal, Microwave, Refrigerator, Range, Humidifier, Smoke Detector
Heat Source Natural Gas
Laundry Main Floor
Exterior
Parking Features Attached, Detached
Garage Spaces 4.0
Utilities Available Sewer Available, Natural Gas Available, Public
View Y/N Yes
Roof Type Composition
Building
Lot Description Standard
Foundation Full, Walk Out At Grade, View Out
Above Ground Finished SqFt 2377
Architectural Style Ranch, Traditional
Level or Stories One
Schools
Elementary Schools Cottonwood
Middle Schools Andover
High Schools Andover
School District Andover School District (Usd 385)
Others
HOA Fee Include Gen. Upkeep for Common Ar
Monthly Total Fees $20
Security Features Security Lights,Security System,Smoke Detector(s)
Read Less
NEARBY SCHOOLS & BUSINESSES
GET MORE INFORMATION