


For more information regarding the value of a property, please contact us for a free consultation.
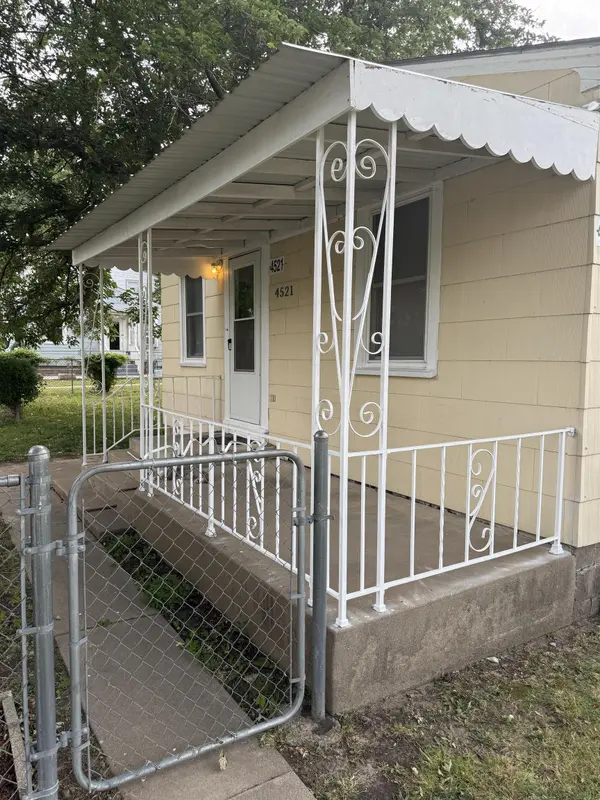
4521 E Boston Wichita, KS 67218
Want to know what your home might be worth? Contact us for a FREE valuation!

Our team is ready to help you sell your home for the highest possible price ASAP
Key Details
Sold Price $22,000
Property Type Condo
Sub Type Comm Hsing/Condo/TH/Co-Op
Listing Status Sold
Purchase Type For Sale
Square Footage 720 sqft
Price per Sqft $30
Subdivision Hilltop Manor
MLS Listing ID SCK673242
Sold Date 06/26/26
Style Traditional
Bedrooms 2
Full Baths 1
HOA Fees $346
Total Fin. Sqft 720
Year Built 1945
Tax Year 2026
Property Sub-Type Comm Hsing/Condo/TH/Co-Op
Source sckansas
Property Description
The perfect home for the perfect price. This one needs nothing! It's immaculate. You won't have to even sweep the floors. The perfect home for a young couple, a retiree, a student. The HOA dues pay for drive-by security, trash, exterior maintenance (siding, painting and roof), maintenance of common areas, and TAXES. The covered front porch invites you to sit and relax. The immaculate floors and freshly painted walls of the living room invite you to just relax, the world will be okay, The kitchen has nice, real wood cabinets and room for a small dining tables. The bathroom is larger than most in the area. Both bedrooms have new carpet. The fenced yard would be perfect for a pet aor a nice garden. You won't find anything wrong! This is the one!
Location
State KS
County Sedgwick
Direction From Kellogg (US 400/54) and Oliver, go south past Lincoln, almost to Harry. Turn right (east) on Boston. Go to stop sign. Property is at the southwest corner of the intersection.
Rooms
Basement None
Kitchen Electric Hookup, Laminate Counters
Interior
Interior Features Ceiling Fan(s), Window Coverings-All
Heating Forced Air, Natural Gas
Cooling Central Air, Electric
Flooring Laminate
Fireplace No
Appliance Refrigerator, Range
Heat Source Forced Air, Natural Gas
Laundry 220 equipment
Exterior
Exterior Feature Asbestos
Parking Features None
Utilities Available Sewer Available, Natural Gas Available, Public
View Y/N Yes
Roof Type Composition
Street Surface Paved Road
Building
Lot Description Corner Lot
Foundation None, Crawl Space
Above Ground Finished SqFt 720
Architectural Style Traditional
Level or Stories One
Structure Type Asbestos
Schools
Elementary Schools Jefferson
Middle Schools Curtis
High Schools Southeast
School District Wichita School District (Usd 259)
Others
HOA Fee Include Exterior Maintenance,Insurance,Lawn Service,Security,Trash,Gen. Upkeep for Common Ar
Monthly Total Fees $346
Read Less
NEARBY SCHOOLS & BUSINESSES
GET MORE INFORMATION