


For more information regarding the value of a property, please contact us for a free consultation.
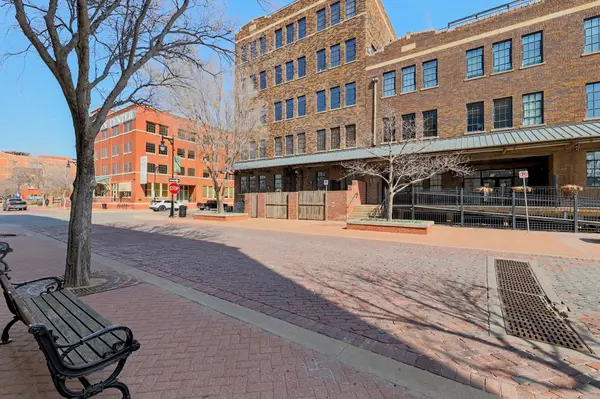
151 N Rock Island St Apt 2F Wichita, KS 67202
Want to know what your home might be worth? Contact us for a FREE valuation!

Our team is ready to help you sell your home for the highest possible price ASAP
Key Details
Sold Price $354,445
Property Type Condo
Sub Type Comm Hsing/Condo/TH/Co-Op
Listing Status Sold
Purchase Type For Sale
Square Footage 1,587 sqft
Price per Sqft $223
Subdivision None Listed On Tax Record
MLS Listing ID SCK672627
Sold Date 06/25/26
Style Other
Bedrooms 2
Full Baths 1
Half Baths 1
HOA Fees $300
Total Fin. Sqft 1587
Year Built 1925
Annual Tax Amount $4,297
Tax Year 2025
Property Sub-Type Comm Hsing/Condo/TH/Co-Op
Source sckansas
Property Description
Historic character meets modern luxury in this stunning loft at the iconic The Grant Telegraph building in the heart of Old Town. From the gorgeous brick entrance to the exposed brick walls and soaring ceilings inside, this home is filled with industrial charm blended beautifully with upscale finishes and contemporary style. The kitchen is designed to impress with granite counters, rich wood cabinetry, a long eating bar island, and stainless appliances including a gas stove. High end light fixtures add even more character throughout the home. The spacious primary suite offers tons of closet space along with a divine en suite bath featuring a large soaker tub and tiled shower. Guests will love the stylish half bath complete with stunning wallpaper and unique black fixtures. Association dues provide exceptional convenience and amenities including water, trash, recycling, exterior window washing, garage cleaning, common area maintenance, hallway and entrance cleaning, closed circuit color TV security system monitoring displayed right at your front door with views of both entrances (elevator and garage), building and elevator insurance, a 24 hour workout facility, and a rooftop common area with a deck and barbecue grill. Experience effortless loft living surrounded by the dining, entertainment, and nightlife that make Old Town one of Wichita's most sought after destinations. Schedule your private showing and get in to see this one today before it's gone!
Location
State KS
County Sedgwick
Direction Douglas and Washington, West to Mead, North to property. (Right in the Heart of Old Town)
Rooms
Basement None
Kitchen Eating Bar, Island, Pantry, Range Hood, Gas Hookup, Granite Counters
Interior
Interior Features Ceiling Fan(s), Walk-In Closet(s), Handicap Access, Window Coverings-All
Heating Forced Air, Natural Gas
Cooling Central Air, Electric
Flooring Hardwood
Fireplace No
Appliance Dishwasher, Disposal, Microwave, Refrigerator, Range
Heat Source Forced Air, Natural Gas
Laundry Main Floor
Exterior
Exterior Feature Brick
Parking Features Attached, Oversized
Garage Spaces 1.0
Utilities Available Sewer Available, Natural Gas Available, Public
View Y/N Yes
Roof Type Other
Street Surface Paved Road
Building
Lot Description Corner Lot
Foundation None
Above Ground Finished SqFt 1587
Architectural Style Other
Level or Stories Other
Schools
Elementary Schools Washington
Middle Schools Robinson
High Schools East
School District Wichita School District (Usd 259)
Others
HOA Fee Include Exterior Maintenance,Insurance,Security,Trash,Water,Gen. Upkeep for Common Ar
Monthly Total Fees $300
Read Less
NEARBY SCHOOLS & BUSINESSES
GET MORE INFORMATION