

For more information regarding the value of a property, please contact us for a free consultation.
11445 W 35th Cir Wichita, KS 67215
Want to know what your home might be worth? Contact us for a FREE valuation!

Our team is ready to help you sell your home for the highest possible price ASAP
Key Details
Sold Price $187,500
Property Type Multi-Family
Sub Type Duplex
Listing Status Sold
Purchase Type For Sale
Square Footage 1,376 sqft
Price per Sqft $136
Subdivision Unknown
MLS Listing ID SCK649805
Sold Date 06/18/26
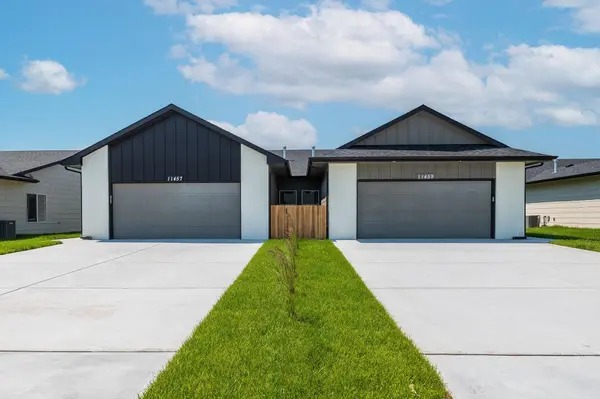
Style Ranch
Bedrooms 4
Full Baths 2
HOA Fees $85
Total Fin. Sqft 1376
Year Built 2024
Annual Tax Amount $1,681
Tax Year 2025
Lot Size 5,227 Sqft
Acres 0.12
Lot Dimensions 5527
Property Sub-Type Duplex
Source sckansas
Property Description
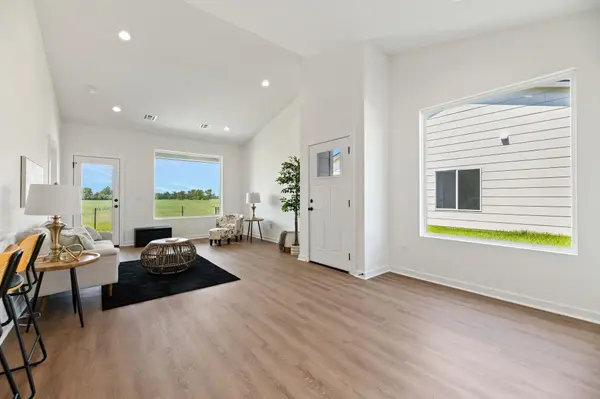
Our 4 bedroom "Maxine" floor plan is sure to please. Modern with a neutral color palette. Honey Maple luxury vinyl floor planks throughout. White cabinetry and quartz counter tops in kitchen and bath. Sod, sprinkler and fence included in sales price. Please verify schools, HOA and taxes. HOA is estimated at this time.
Location
State KS
County Sedgwick
Direction From Maize and 35th St S, go west on 35th follow around to Hollywood, go right on Hollywood until you get to 35th Cir. Home is on your left.
Rooms
Basement None
Kitchen Island, Pantry, Electric Hookup, Quartz Counters
Interior
Interior Features Ceiling Fan(s), Walk-In Closet(s)
Heating Forced Air, Natural Gas
Cooling Central Air, Electric
Fireplace No
Appliance Dishwasher, Disposal, Microwave, Range
Heat Source Forced Air, Natural Gas
Laundry Main Floor, Separate Room
Exterior
Exterior Feature Guttering - ALL, Sprinkler System
Parking Features Attached, Opener
Garage Spaces 2.0
Utilities Available Sewer Available, Natural Gas Available, Public
View Y/N Yes
Roof Type Composition
Street Surface Paved Road
Building
Lot Description Standard
Foundation None
Above Ground Finished SqFt 1376
Architectural Style Ranch
Level or Stories One
Structure Type Frame
Schools
Elementary Schools Earhart
Middle Schools Goddard
High Schools Robert Goddard
School District Goddard School District (Usd 265)
Others
HOA Fee Include Lawn Service,Gen. Upkeep for Common Ar
Monthly Total Fees $85
Read Less
NEARBY SCHOOLS & BUSINESSES
GET MORE INFORMATION