
For more information regarding the value of a property, please contact us for a free consultation.
13822 E Camden Chase Ct Wichita, KS 67228
Want to know what your home might be worth? Contact us for a FREE valuation!

Our team is ready to help you sell your home for the highest possible price ASAP
Key Details
Sold Price $463,000
Property Type Single Family Home
Sub Type Single Family Onsite Built
Listing Status Sold
Purchase Type For Sale
Square Footage 3,179 sqft
Price per Sqft $145
Subdivision Chestnut Ridge
MLS Listing ID SCK672304
Sold Date 06/12/26
Style Ranch
Bedrooms 5
Full Baths 3
HOA Fees $37
Total Fin. Sqft 3179
Year Built 2006
Annual Tax Amount $5,532
Tax Year 2025
Lot Size 10,454 Sqft
Acres 0.24
Lot Dimensions 10579
Property Sub-Type Single Family Onsite Built
Source sckansas
Property Description
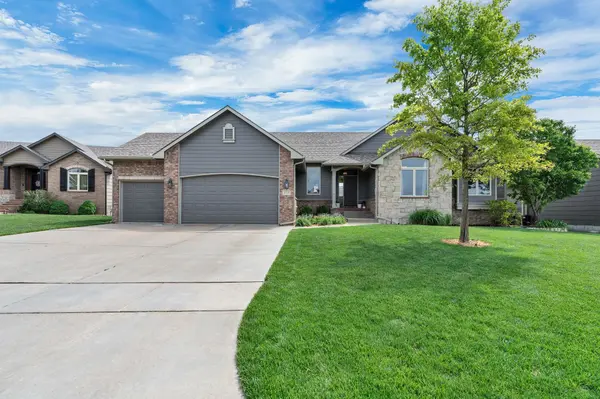
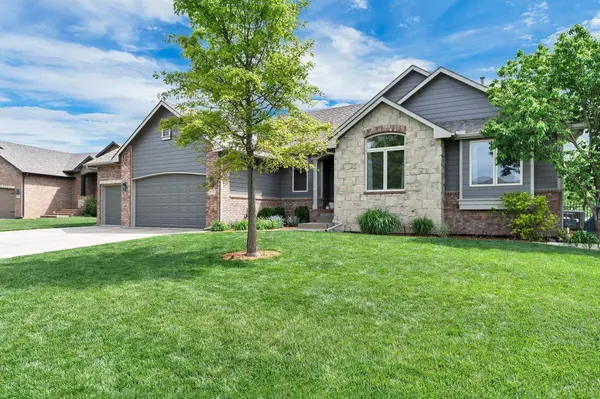
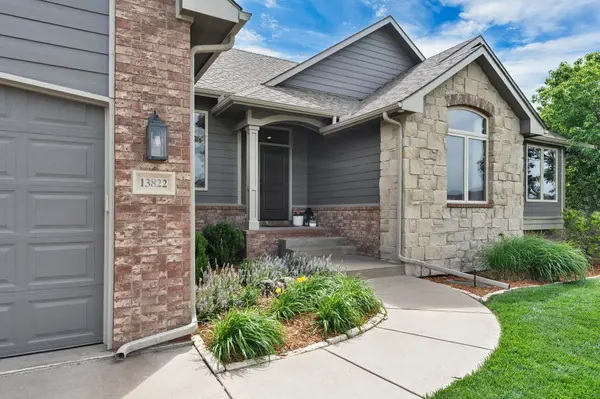
Welcome home to 13822 E Camden Chase Ct in the desirable Chestnut Ridge neighborhood. This 5-bedroom, 3-bath home offers a blend of updated finishes, functional space, and comfortable indoor-outdoor living. Inside, you'll find newer hardwood flooring in the living room and hallway, refinished hardwoods in the kitchen and dining area, and new carpeting within the basement. Large windows bring in natural light, and a three-way fireplace creates a connected feel between the main living spaces. The kitchen has been updated with quartz countertops, tile backsplash, soft-close drawers, under-cabinet lighting, and a breakfast bar, with all appliances remaining. The primary suite features a private bathroom with jetted tub, newer fixtures, separate shower, and walk-in closet with built-in shelving. A main floor laundry room adds convenience with extra cabinetry and a hanging rod. Two guest bedrooms and a full guest bath round out the main floor space. The finished view-out basement expands the living space with a wet bar, two additional bedrooms, a full bathroom, and ample storage. Step outside to enjoy a spacious backyard with wrought iron fencing, a covered deck, patio, and sprinkler system—ideal for outdoor use and everyday living. Additional improvements include high efficiency multi stage heat and air system (2025) and the exterior repainted (April 2026). Located near shopping, dining, golf, and recreational trails, this home offers convenient access to nearby amenities while being situated within Andover school district. You will also love the private cul-de-sac.
Location
State KS
County Sedgwick
Direction 143rd & 21st, W. to Castle Rock, N. to Ayesbury, W. to Camden Chase, N. to home.
Rooms
Basement Finished
Kitchen Eating Bar, Range Hood, Quartz Counters
Interior
Interior Features Ceiling Fan(s), Walk-In Closet(s), Vaulted Ceiling(s), Wet Bar
Heating Forced Air, Natural Gas
Cooling Central Air, Electric
Flooring Hardwood
Fireplaces Type One, Living Room, Kitchen, Gas, Two Sided
Fireplace Yes
Appliance Dishwasher, Disposal, Microwave, Refrigerator, Range
Heat Source Forced Air, Natural Gas
Laundry Main Floor, Separate Room
Exterior
Parking Features Attached, Opener
Garage Spaces 3.0
Utilities Available Sewer Available, Natural Gas Available, Public
View Y/N Yes
Roof Type Composition
Street Surface Paved Road
Building
Lot Description Cul-De-Sac, Standard
Foundation Full, View Out
Above Ground Finished SqFt 1614
Architectural Style Ranch
Level or Stories One
Structure Type Stone
Schools
Elementary Schools Wheatland
Middle Schools Andover
High Schools Andover
School District Andover School District (Usd 385)
Others
HOA Fee Include Gen. Upkeep for Common Ar
Monthly Total Fees $37
Read Less
NEARBY SCHOOLS & BUSINESSES
GET MORE INFORMATION