

For more information regarding the value of a property, please contact us for a free consultation.
201 N Kessler Wichita, KS 67203
Want to know what your home might be worth? Contact us for a FREE valuation!

Our team is ready to help you sell your home for the highest possible price ASAP
Key Details
Sold Price $155,000
Property Type Single Family Home
Sub Type Single Family Onsite Built
Listing Status Sold
Purchase Type For Sale
Square Footage 1,224 sqft
Price per Sqft $126
Subdivision Mount Carmel Gardens
MLS Listing ID SCK672444
Sold Date 06/11/26
Style Ranch
Bedrooms 2
Full Baths 1
Total Fin. Sqft 1224
Year Built 1951
Annual Tax Amount $1,713
Tax Year 2025
Lot Size 10,018 Sqft
Acres 0.23
Lot Dimensions 9895
Property Sub-Type Single Family Onsite Built
Source sckansas
Property Description
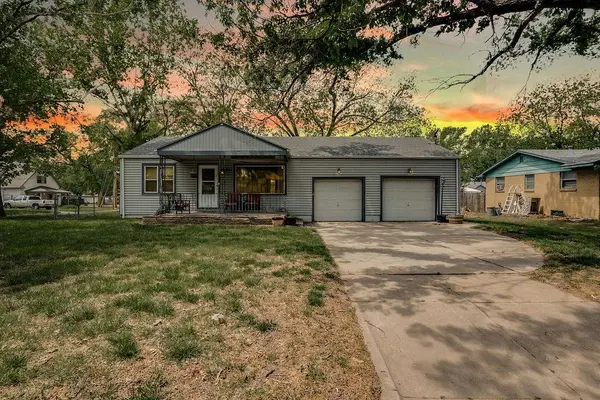
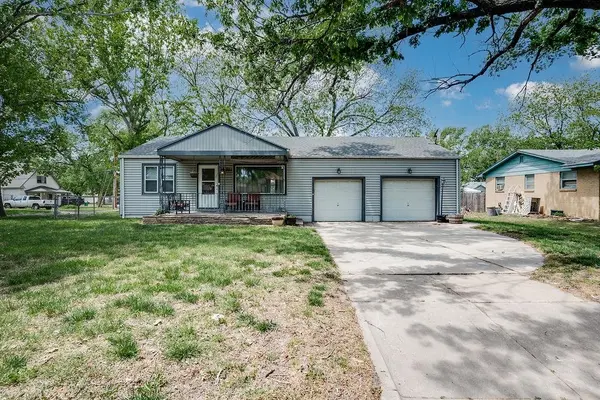
This move in ready home sits on a large corner lot! Inside features hardwood floors that have been refinished in the last 5 years as well as fresh paint throughout. The large kitchen features solid wood cabinets and tile floors. The full basement access if off the garage where you will find the large laundry area, storage and a large finished room that would be a great family room, man cave, craft area, or just more storage! The large 2 car garage is divided and you could have a large workshop area if you didn't need the car space. There is lots of shelving in the garage as well. The large backyard is fully fenced and features a sprinkler system and irrigation well as well as a tool shed off the back of the house. A brand new roof, gutters, gutter guards and some siding are in the process of being replaced. Schedule your showing today!
Location
State KS
County Sedgwick
Direction From 2nd and West Street, East to Kessler, South to home on West side of street.
Rooms
Basement Partially Finished
Kitchen Range Hood
Interior
Interior Features Ceiling Fan(s)
Heating Forced Air, Natural Gas
Cooling Central Air, Electric
Fireplace No
Heat Source Forced Air, Natural Gas
Laundry In Basement, 220 equipment
Exterior
Exterior Feature Guttering - ALL, Irrigation Pump, Irrigation Well, Sprinkler System, Vinyl/Aluminum
Parking Features Attached, Opener, Oversized
Garage Spaces 2.0
Utilities Available Sewer Available, Natural Gas Available, Public
View Y/N Yes
Roof Type Composition
Street Surface Paved Road
Building
Lot Description Corner Lot, Standard
Foundation Full, No Egress Window(s)
Above Ground Finished SqFt 756
Architectural Style Ranch
Level or Stories One
Schools
Elementary Schools Lawrence
Middle Schools Marshall
High Schools West
School District Wichita School District (Usd 259)
Read Less
NEARBY SCHOOLS & BUSINESSES
GET MORE INFORMATION