
For more information regarding the value of a property, please contact us for a free consultation.
1620 S Longford Ln Apt 506 Wichita, KS 67207
Want to know what your home might be worth? Contact us for a FREE valuation!

Our team is ready to help you sell your home for the highest possible price ASAP
Key Details
Sold Price $120,000
Property Type Condo
Sub Type Comm Hsing/Condo/TH/Co-Op
Listing Status Sold
Purchase Type For Sale
Square Footage 1,552 sqft
Price per Sqft $77
Subdivision Cedar Lake Village
MLS Listing ID SCK668543
Sold Date 06/09/26
Style Traditional
Bedrooms 2
Full Baths 1
Half Baths 1
HOA Fees $325
Total Fin. Sqft 1552
Year Built 1984
Annual Tax Amount $1,373
Tax Year 2025
Lot Dimensions 1255
Property Sub-Type Comm Hsing/Condo/TH/Co-Op
Source sckansas
Property Description
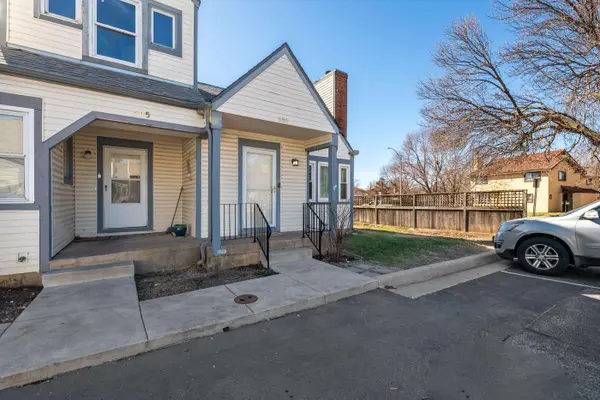
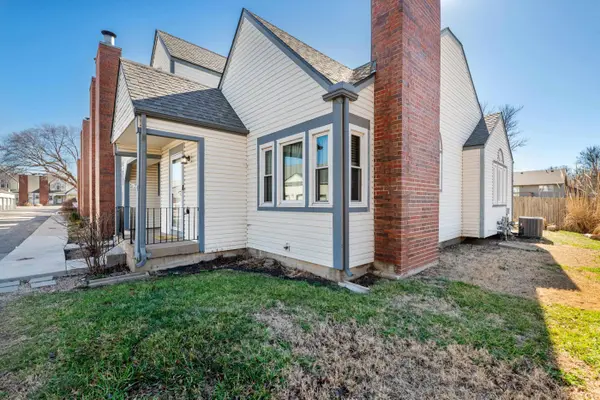
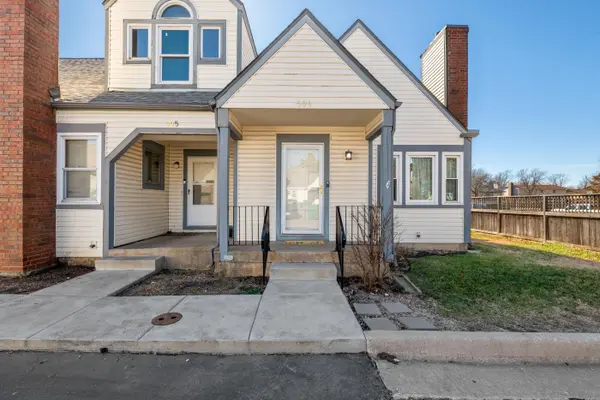
Rare Investment Opportunity or Primary Home! Unlike many associations, this East-side townhouse community allows rentals, making it a fantastic addition to your portfolio or a perfect low-maintenance primary residence. Inside, you'll find stainless steel appliances and a beautifully bathroom. The layout is optimized for space with a finished basement featuring a second bedroom and half bath. Enjoy the peace of mind that comes with an HOA that covers exterior insurance and maintenance, trash, yard work and snow removal. Situated in a high-demand area within walking distance to major amenities and highway access. Close to McConnell, Down town, Costco and so much more. The condo has a one car garage and a reserved open spot as well
Location
State KS
County Sedgwick
Direction From Harry and Webb West on Harry to Longford, South (left) on Longford and South (right) to Condos. Apt 506 is the first condo on the right side as you enter.
Rooms
Basement Finished
Kitchen Desk, Eating Bar, Electric Hookup
Interior
Interior Features Ceiling Fan(s), Cedar Closet(s), Vaulted Ceiling(s)
Heating Forced Air, Natural Gas
Cooling Central Air, Electric
Flooring Laminate
Fireplaces Type One, Living Room, Wood Burning
Fireplace Yes
Appliance Dishwasher, Disposal, Microwave, Refrigerator, Range
Heat Source Forced Air, Natural Gas
Laundry In Basement
Exterior
Parking Features Detached
Garage Spaces 1.0
Utilities Available Sewer Available, Natural Gas Available, Public
View Y/N Yes
Roof Type Composition
Street Surface Paved Road
Building
Lot Description Standard
Foundation Full, Day Light
Above Ground Finished SqFt 792
Architectural Style Traditional
Level or Stories One
Structure Type Frame
Schools
Elementary Schools Beech
Middle Schools Curtis
High Schools Southeast
School District Wichita School District (Usd 259)
Others
HOA Fee Include Exterior Maintenance,Insurance,Lawn Service,Snow Removal,Trash,Gen. Upkeep for Common Ar
Monthly Total Fees $325
Read Less
NEARBY SCHOOLS & BUSINESSES
GET MORE INFORMATION