

For more information regarding the value of a property, please contact us for a free consultation.
2501 E Thunder Wichita, KS 67219
Want to know what your home might be worth? Contact us for a FREE valuation!

Our team is ready to help you sell your home for the highest possible price ASAP
Key Details
Sold Price $375,000
Property Type Single Family Home
Sub Type Single Family Onsite Built
Listing Status Sold
Purchase Type For Sale
Square Footage 2,643 sqft
Price per Sqft $141
Subdivision Falcon Falls
MLS Listing ID SCK671676
Sold Date 06/04/26
Style Ranch
Bedrooms 5
Full Baths 3
HOA Fees $40
Total Fin. Sqft 2643
Year Built 2020
Annual Tax Amount $4,322
Tax Year 2025
Lot Size 0.270 Acres
Acres 0.27
Lot Dimensions 11762
Property Sub-Type Single Family Onsite Built
Source sckansas
Property Description
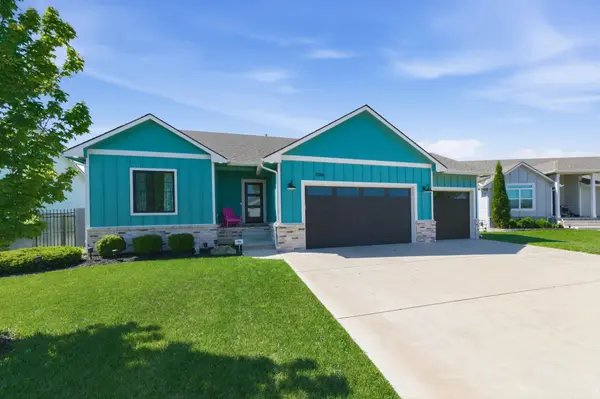
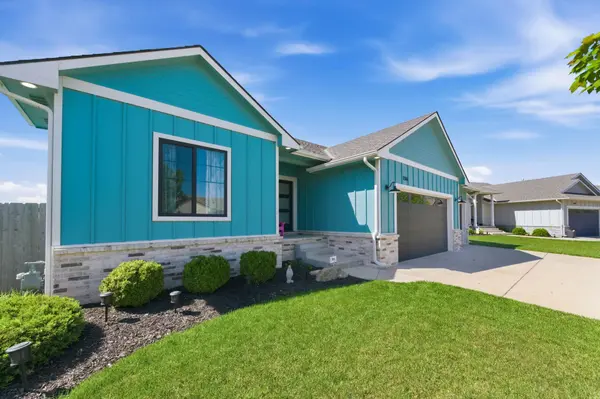
Welcome to this beautifully maintained home that perfectly blends modern style with everyday comfort. Featuring a bright, inviting color palette and an open floor plan, this spacious residence offers 5 generously sized bedrooms—ideal for families, guests, or a home office setup. The heart of the home is the stunning kitchen, complete with a large center island, ample counter space, and all appliances included—making it truly move-in ready. Natural light pours in throughout the home, creating a warm and welcoming atmosphere in every room. Downstairs, you'll find a fully finished basement, providing additional living space perfect for entertainment, relaxation, or recreation. Step outside to enjoy the fenced backyard—ideal for pets, play, or outdoor gatherings. Located in a conveniently situated neighborhood, this home offers easy access to shopping, dining, and daily amenities, making it as practical as it is beautiful. Don't miss your chance to own this exceptional home! Schedule your showing today!!!
Location
State KS
County Sedgwick
Direction 45th & Hillside, West to Marblefalls, North on Marblefalls, Stay on Marblefalles until you get to 48th, Left on 48th, this will run into Thunder St, West to home.
Rooms
Basement Finished
Kitchen Island, Pantry, Quartz Counters
Interior
Interior Features Ceiling Fan(s), Walk-In Closet(s), Vaulted Ceiling(s), Window Coverings-All, Smoke Detector(s)
Heating Forced Air
Cooling Central Air
Flooring Smoke Detector(s)
Fireplaces Type Smoke Detector(s)
Fireplace Yes
Appliance Dishwasher, Disposal, Microwave, Refrigerator, Range, Washer, Dryer, Smoke Detector
Heat Source Forced Air
Laundry Main Floor
Exterior
Exterior Feature Guttering - ALL, Sprinkler System
Parking Features Attached, Opener
Garage Spaces 3.0
Utilities Available Sewer Available, Natural Gas Available, Public
View Y/N Yes
Roof Type Composition
Street Surface Paved Road
Building
Lot Description Standard
Foundation Full, Walk Out At Grade, View Out
Above Ground Finished SqFt 1391
Architectural Style Ranch
Level or Stories One
Structure Type Frame
Schools
Elementary Schools Chisholm Trail
Middle Schools Stucky
High Schools Heights
School District Wichita School District (Usd 259)
Others
Monthly Total Fees $40
Security Features Smoke Detector(s)
Read Less
NEARBY SCHOOLS & BUSINESSES
GET MORE INFORMATION