


For more information regarding the value of a property, please contact us for a free consultation.
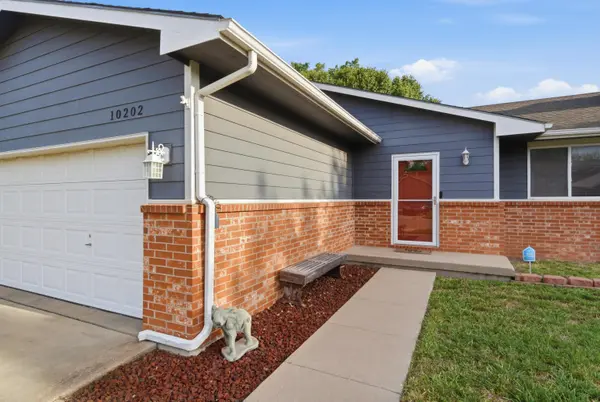
10202 W Prairie Woods Wichita, KS 67209
Want to know what your home might be worth? Contact us for a FREE valuation!

Our team is ready to help you sell your home for the highest possible price ASAP
Key Details
Sold Price $265,000
Property Type Single Family Home
Sub Type Single Family Onsite Built
Listing Status Sold
Purchase Type For Sale
Square Footage 1,860 sqft
Price per Sqft $142
Subdivision Prairie Woods
MLS Listing ID SCK672155
Sold Date 06/03/26
Style Ranch
Bedrooms 4
Full Baths 3
Total Fin. Sqft 1860
Year Built 1996
Annual Tax Amount $3,003
Tax Year 2025
Lot Size 7,840 Sqft
Acres 0.18
Lot Dimensions 7958
Property Sub-Type Single Family Onsite Built
Source sckansas
Property Description
Super Updated 4 Bedroom, 3 Bath Ranch in Goddard Schools! This fantastic ranch offers an open floor plan with a vaulted living room featuring a woodburning fireplace with a new stone face, double windows, and a ceiling fan. The sharp kitchen includes white cabinetry, granite countertops, lazy Susan, eating bar, stainless steel appliances, vaulted ceiling, and wood laminate flooring. The dining area also features a vaulted ceiling, wood laminate flooring, and a patio door leading outside. The main-floor master bedroom offers double closets and a ceiling fan. The updated master bath includes a raised vanity with solid surface top, newer tile shower with integrated shelving, elongated toilet with bidet lid, tile floor, and linen storage. Two additional main-floor bedrooms include ceiling fans and are served by an updated full bath with solid surface vanity, elongated toilet with bidet lid, tub/shower, linen storage, and tile floor. The finished basement offers a large L-shaped family room with daylight window and disc lighting, plus a nice-sized bedroom with daylight window and closet and a three-quarter bath. Out back, enjoy a patio overlooking the privacy-fenced yard and a great 10x15 storage shed. Schedule your showing today!
Location
State KS
County Sedgwick
Direction Maize and Kellogg south to Haskell east to Prairie Woods St south then curve east to home
Rooms
Basement Finished
Kitchen Eating Bar, Range Hood, Electric Hookup, Granite Counters
Interior
Interior Features Ceiling Fan(s), Vaulted Ceiling(s), Window Coverings-All
Heating Forced Air, Natural Gas
Cooling Central Air, Electric
Fireplaces Type One, Living Room, Wood Burning, Glass Doors
Fireplace Yes
Appliance Dishwasher, Disposal, Microwave, Range
Heat Source Forced Air, Natural Gas
Laundry In Basement, Separate Room, 220 equipment
Exterior
Parking Features Attached, Opener
Garage Spaces 2.0
Utilities Available Sewer Available, Natural Gas Available, Public
View Y/N Yes
Roof Type Composition
Street Surface Paved Road
Building
Lot Description Standard
Foundation Full, Day Light
Above Ground Finished SqFt 1000
Architectural Style Ranch
Level or Stories One
Schools
Elementary Schools Clark Davidson
Middle Schools Goddard
High Schools Robert Goddard
School District Goddard School District (Usd 265)
Read Less
NEARBY SCHOOLS & BUSINESSES
GET MORE INFORMATION