


For more information regarding the value of a property, please contact us for a free consultation.
9528 W Shade Wichita, KS 67212
Want to know what your home might be worth? Contact us for a FREE valuation!

Our team is ready to help you sell your home for the highest possible price ASAP
Key Details
Sold Price $288,000
Property Type Single Family Home
Sub Type Single Family Onsite Built
Listing Status Sold
Purchase Type For Sale
Square Footage 2,322 sqft
Price per Sqft $124
Subdivision Westlink Village Plaza
MLS Listing ID SCK672368
Sold Date 06/01/26
Style Ranch
Bedrooms 3
Full Baths 2
Total Fin. Sqft 2322
Year Built 1962
Annual Tax Amount $2,677
Tax Year 2025
Lot Size 8,712 Sqft
Acres 0.2
Lot Dimensions 8882
Property Sub-Type Single Family Onsite Built
Source sckansas
Property Description
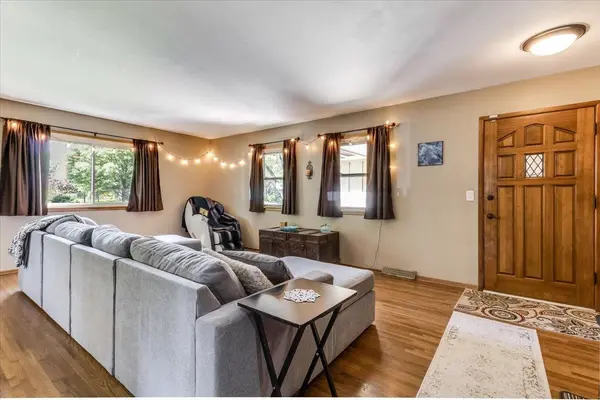
Beautiful Rolling Hills Ranch — Rare Opportunity in West Wichita Available homes in the Rolling Hills neighborhood are a rare find, so don't miss your chance with this spacious 3-bedroom (with 5 potential bedrooms) 2.5-bath ranch at 9528 W Shade Ln. Nestled on a quiet, tree-lined street surrounded by mature landscaping and well-kept homes—including several high-value properties just a few doors down—this home offers comfort today and exciting potential for tomorrow. Step inside to a generous living room featuring beautiful hardwood floors and plenty of space for both cozy evenings and large gatherings. The kitchen offers abundant cabinetry, a pantry, and all appliances remain for the new owner. All three main-floor bedrooms feature original hardwood floors, and the primary bedroom includes its own convenient half bath. Downstairs, you'll find three bonus rooms—ideal for a teen hangout, hobby space, office, or gaming room. (Non-egress windows but great daylight and closets.) A second kitchen area and an additional bathroom add even more functionality. One of the most unique features of this home is the hidden, WiFi-enabled room tucked beneath the basement area. Accessed through a camouflaged trim panel and controlled by a secure app, this compact but fully finished retreat includes a bar top, cabinetry, seating area, and TV setup. It's a perfect private getaway for relaxation, hobbies, or a fun hideout for kids. Outside, enjoy a large garage with extra storage, a quiet street shaded by mature trees, and a fully fenced backyard ready for pets or play.
Location
State KS
County Sedgwick
Direction Central and Maize Rd east to Fairway south to Shade east to house
Rooms
Basement Finished
Kitchen Pantry, Range Hood, Electric Hookup
Interior
Interior Features Ceiling Fan(s)
Heating Forced Air, Natural Gas
Cooling Central Air, Electric
Flooring Hardwood
Fireplaces Type Glass Doors
Fireplace Yes
Appliance Dishwasher, Disposal, Refrigerator, Range
Heat Source Forced Air, Natural Gas
Laundry In Basement, 220 equipment
Exterior
Parking Features Detached, Opener, Oversized
Garage Spaces 2.0
Utilities Available Sewer Available, Natural Gas Available, Public
View Y/N Yes
Roof Type Composition
Street Surface Paved Road
Building
Lot Description Standard
Foundation Full, Day Light, No Egress Window(s)
Above Ground Finished SqFt 1222
Architectural Style Ranch
Level or Stories One
Schools
Elementary Schools Peterson
Middle Schools Wilbur
High Schools Northwest
School District Wichita School District (Usd 259)
Others
Security Features Security Lights
Read Less
NEARBY SCHOOLS & BUSINESSES
GET MORE INFORMATION