


For more information regarding the value of a property, please contact us for a free consultation.
6918 E Rushwood Cir Wichita, KS 67226
Want to know what your home might be worth? Contact us for a FREE valuation!

Our team is ready to help you sell your home for the highest possible price ASAP
Key Details
Sold Price $270,000
Property Type Single Family Home
Sub Type Single Family Onsite Built
Listing Status Sold
Purchase Type For Sale
Square Footage 2,613 sqft
Price per Sqft $103
Subdivision Comatara
MLS Listing ID SCK670735
Sold Date 05/28/26
Style Ranch
Bedrooms 4
Full Baths 3
Total Fin. Sqft 2613
Year Built 1977
Annual Tax Amount $2,305
Tax Year 2025
Lot Size 0.340 Acres
Acres 0.34
Lot Dimensions 14801
Property Sub-Type Single Family Onsite Built
Source sckansas
Property Description
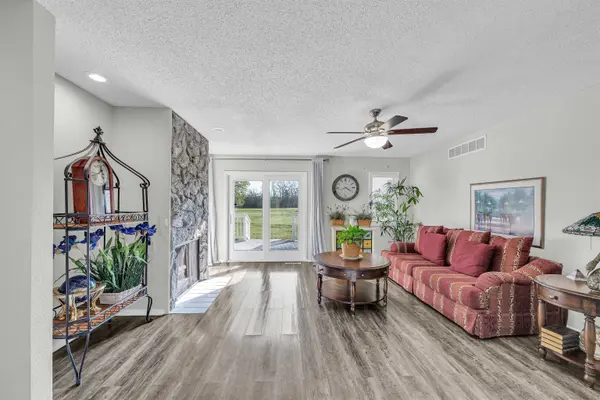
Welcome to 6918 E Rushwood Cir! This 4-bedroom, 3-bath home offers great space inside and out with an oversized driveway and 2-car attached garage. Double front doors welcome you into the home, where you'll find laminate flooring throughout the main living areas and carpet in the bedrooms. The bright living room features a beautiful wood-burning fireplace, creating a warm and inviting space to relax. The kitchen and dining combo includes granite countertops, plenty of cabinet space, and a bay window that brings in natural light. The spacious bedrooms include a primary suite with its own full bathroom and walk-in shower. Downstairs, the basement offers a large family room, an additional bedroom, and a full bathroom. Step outside onto the wooden deck overlooking the huge backyard filled with mature trees. Enjoy a convenient location just minutes from Bradley Fair, a variety of shopping and dining options, Chisholm Creek Park, and quick access to K-96 for an easy commute. Schedule your showing today!
Location
State KS
County Sedgwick
Direction From north Woodlawn Blvd turn east on Mainsgate Rd, then turn east on Rushwood Cir to home.
Rooms
Basement Finished
Interior
Interior Features Ceiling Fan(s), Walk-In Closet(s)
Heating Forced Air, Natural Gas
Cooling Central Air, Electric
Fireplaces Type One, Living Room
Fireplace Yes
Appliance Dishwasher, Microwave, Refrigerator, Range
Heat Source Forced Air, Natural Gas
Laundry In Basement, 220 equipment
Exterior
Parking Features Attached
Garage Spaces 2.0
Utilities Available Sewer Available, Natural Gas Available, Public
View Y/N Yes
Roof Type Composition
Street Surface Paved Road
Building
Lot Description Cul-De-Sac
Foundation Full, View Out
Above Ground Finished SqFt 1452
Architectural Style Ranch
Level or Stories One
Schools
Elementary Schools Jackson
Middle Schools Stucky
High Schools Heights
School District Wichita School District (Usd 259)
Read Less
NEARBY SCHOOLS & BUSINESSES
GET MORE INFORMATION