
For more information regarding the value of a property, please contact us for a free consultation.
2326 N Covington St Wichita, KS 67205
Want to know what your home might be worth? Contact us for a FREE valuation!

Our team is ready to help you sell your home for the highest possible price ASAP
Key Details
Sold Price $305,000
Property Type Single Family Home
Sub Type Single Family Onsite Built
Listing Status Sold
Purchase Type For Sale
Square Footage 3,047 sqft
Price per Sqft $100
Subdivision Lochs At Aberdeen
MLS Listing ID SCK672879
Sold Date 05/27/26
Style Ranch
Bedrooms 3
Full Baths 3
HOA Fees $125
Total Fin. Sqft 3047
Year Built 2002
Annual Tax Amount $4,750
Tax Year 2025
Lot Size 10,890 Sqft
Acres 0.25
Lot Dimensions 10890
Property Sub-Type Single Family Onsite Built
Source sckansas
Property Description
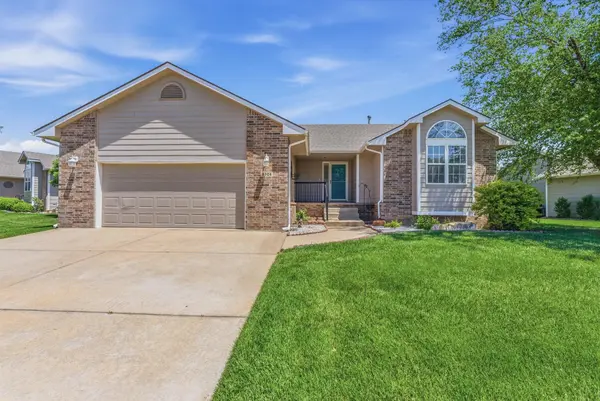
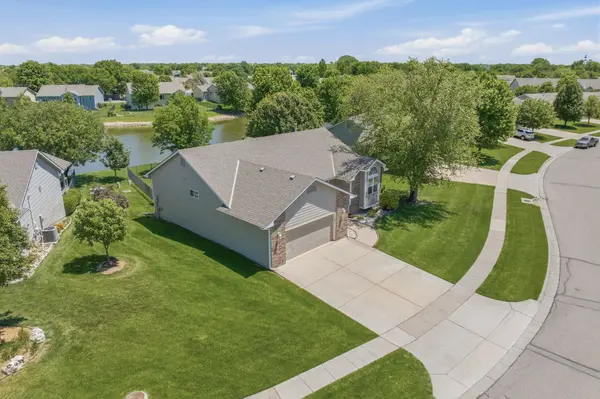
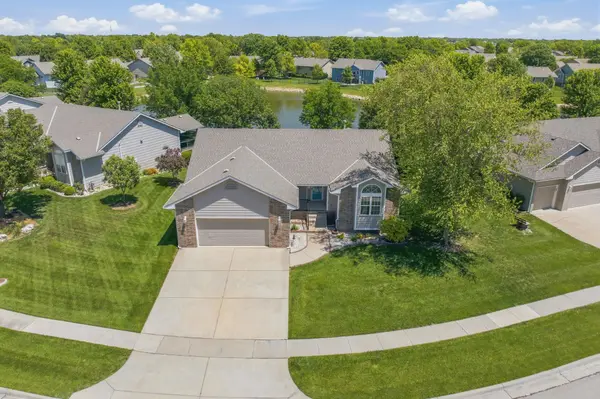
Where comfort, style and convenience come together in a highly desirable west Wichita neighborhood. This inviting property offers a warm and functional layout designed for both everyday living and entertaining. Natural light fills the living spaces, creating an open and airy feel, while the thoughtfully designed floor pan provides both flow and flexibility. The kitchen serves as the heart of the home featuring ample cabinetry and workspace with gorgeous quartz countertops. Spacious bedrooms offer a relaxing retreat and the primary suite provides an ensuite and great views of the lake. The basement offers a family room with a wet bar and fireplace and additional bedroom and bath. Step outside to enjoy a generous backyard ideal for outdoor entertaining. Breathtaking views of the lake from your private covered deck.
Location
State KS
County Sedgwick
Direction 21ST N & MAIZE ROAD, WEST TO COVINGTON, NORTH TO HOME
Rooms
Basement Finished
Kitchen Eating Bar, Electric Hookup, Quartz Counters
Interior
Interior Features Ceiling Fan(s), Walk-In Closet(s), Vaulted Ceiling(s), Wet Bar
Heating Forced Air, Natural Gas
Cooling Central Air, Electric
Flooring Laminate
Fireplaces Type One, Family Room, Two Sided
Fireplace Yes
Appliance Dishwasher, Disposal, Microwave, Refrigerator, Range
Heat Source Forced Air, Natural Gas
Laundry Main Floor, Separate Room, 220 equipment
Exterior
Parking Features Attached, Opener
Garage Spaces 2.0
Utilities Available Natural Gas Available, Public
View Y/N Yes
Roof Type Composition
Street Surface Paved Road
Building
Lot Description Pond/Lake, Standard, Waterfront
Foundation Full, View Out
Above Ground Finished SqFt 1527
Architectural Style Ranch
Level or Stories One
Schools
Elementary Schools Amelia Earhart
Middle Schools Maize
High Schools Maize
School District Maize School District (Usd 266)
Others
HOA Fee Include Lawn Service,Snow Removal,Trash,Gen. Upkeep for Common Ar
Monthly Total Fees $125
Read Less
NEARBY SCHOOLS & BUSINESSES
GET MORE INFORMATION