

For more information regarding the value of a property, please contact us for a free consultation.
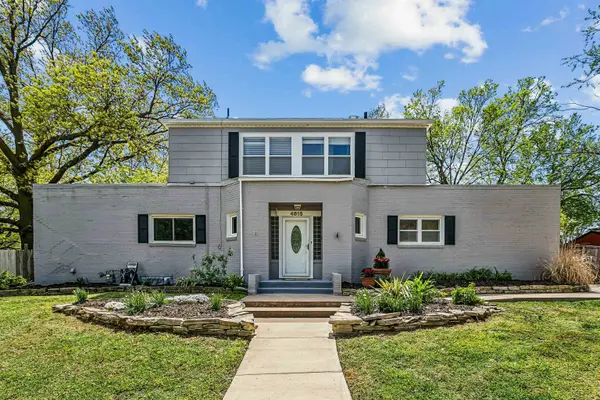
4815 E Lewis St Wichita, KS 67218
Want to know what your home might be worth? Contact us for a FREE valuation!

Our team is ready to help you sell your home for the highest possible price ASAP
Key Details
Sold Price $317,500
Property Type Single Family Home
Sub Type Single Family Onsite Built
Listing Status Sold
Purchase Type For Sale
Square Footage 3,038 sqft
Price per Sqft $104
Subdivision Crown Heights
MLS Listing ID SCK671081
Sold Date 05/26/26
Style Contemporary
Bedrooms 4
Full Baths 4
Half Baths 1
Total Fin. Sqft 3038
Year Built 1939
Annual Tax Amount $3,692
Tax Year 2025
Lot Size 0.260 Acres
Acres 0.26
Lot Dimensions 11108
Property Sub-Type Single Family Onsite Built
Source sckansas
Property Description
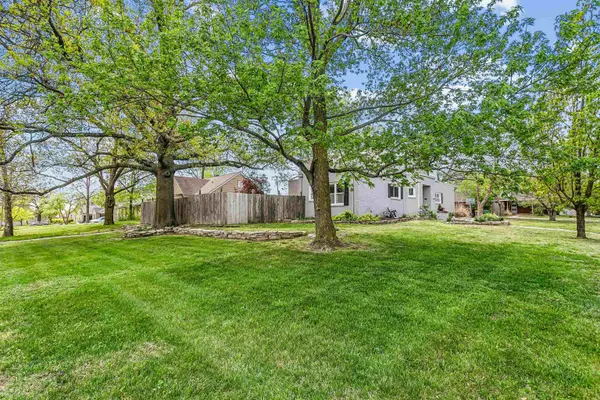
Built in 1939 and full of the character that only a Crown Heights classic can deliver, this 4-bedroom, 4.5-bath home offers 3,038 square feet of thoughtful layout, timeless charm, and room to make it your own. Hardwood floors flow through the main and upper levels, anchoring spaces that include a formal dining room, a main floor office, a convenient laundry area near the kitchen, and a decorative fireplace that anchors the living space. A hidden loft adds a touch of whimsy, while the basement wet bar makes entertaining downstairs just as inviting. Granite countertops and a well-designed kitchen layout give you a solid foundation to make this home your own. Outside, a screened gazebo, patio, wood-fenced backyard, and second-story walkout create multiple spaces to enjoy this corner lot. The big-ticket items are already handled: brand-new Class 4 roof, newer HVAC, water heater, electrical panel, and sewer line. All appliances stay except the washer and dryer (negotiable), a pre-inspection is available on MLS, and Kellogg access is less than a minute away. Schedule your private showing as soon as able!
Location
State KS
County Sedgwick
Direction Douglas & Oliver, South to Lewis, East to home.
Rooms
Basement Finished
Kitchen Range Hood, Electric Hookup
Interior
Interior Features Ceiling Fan(s), Wet Bar, Window Coverings-Part
Heating Forced Air, Natural Gas
Cooling Attic Fan, Central Air, Electric
Flooring Hardwood
Fireplaces Type One, Living Room, Wood Burning, Insert
Fireplace Yes
Appliance Dishwasher, Disposal, Refrigerator, Range
Heat Source Forced Air, Natural Gas
Laundry Main Floor, Separate Room
Exterior
Exterior Feature Guttering - ALL, Brick
Parking Features Attached, Opener, Side Load
Garage Spaces 2.0
Utilities Available Sewer Available, Natural Gas Available, Public
View Y/N Yes
Roof Type Composition
Street Surface Paved Road
Building
Lot Description Corner Lot
Foundation Full, View Out
Above Ground Finished SqFt 2238
Architectural Style Contemporary
Level or Stories One and One Half
Schools
Elementary Schools Hyde
Middle Schools Robinson
High Schools East
School District Wichita School District (Usd 259)
Others
Security Features Security System
Read Less
NEARBY SCHOOLS & BUSINESSES
GET MORE INFORMATION