


For more information regarding the value of a property, please contact us for a free consultation.
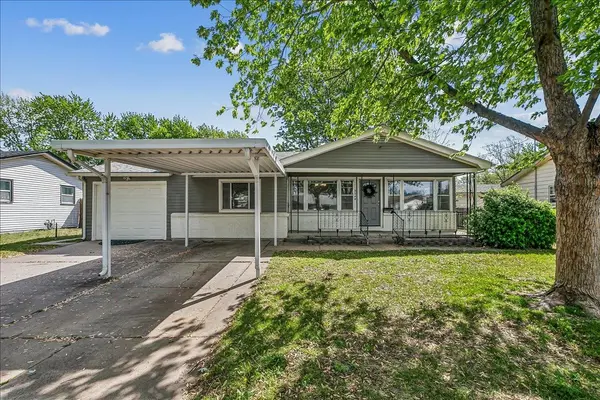
3248 S Saint Paul Wichita, KS 67217
Want to know what your home might be worth? Contact us for a FREE valuation!

Our team is ready to help you sell your home for the highest possible price ASAP
Key Details
Sold Price $159,000
Property Type Single Family Home
Sub Type Single Family Onsite Built
Listing Status Sold
Purchase Type For Sale
Square Footage 1,180 sqft
Price per Sqft $134
Subdivision Southwest Village
MLS Listing ID SCK671390
Sold Date 05/22/26
Style Traditional
Bedrooms 3
Full Baths 1
Total Fin. Sqft 1180
Year Built 1955
Annual Tax Amount $1,374
Tax Year 2025
Lot Size 6,969 Sqft
Acres 0.16
Lot Dimensions 7021
Property Sub-Type Single Family Onsite Built
Source sckansas
Property Description
Welcome home to this darling three bedroom, one bath ranch located in the Southwest Village neighborhood. Inside you'll find a nice floor plan featuring a welcoming living area with original hard wood floors that flows seamlessly into the kitchen and dining rooms. Adjacent to the kitchen is a laundry area, plus secondary family room and/or flex space. Down the hall are three bedrooms and a full bathroom. The backyard offers a large covered patio overlooking mature trees and a fenced yard. There are two storage sheds providing plenty of room for tools, equipment, or outdoor items. Also, the HVAC system is only one year old! Conveniently located near I-235, this home makes commuting to all areas of Wichita simple and efficient. Don't miss this great opportunity, schedule your showing today! Note: Seller is selling AS IS.
Location
State KS
County Sedgwick
Direction From West St and 31st, continue on 31st to Saint Paul and turn right. House in on the left.
Rooms
Basement None
Kitchen Electric Hookup, Laminate Counters
Interior
Interior Features Window Coverings-Part
Heating Forced Air
Cooling Electric
Flooring Hardwood
Fireplace No
Appliance Disposal, Refrigerator, Range, Washer, Dryer
Heat Source Forced Air
Laundry Main Floor, 220 equipment
Exterior
Parking Features Attached
Garage Spaces 1.0
Utilities Available Sewer Available, Natural Gas Available, Public
View Y/N Yes
Roof Type Composition
Street Surface Paved Road
Building
Lot Description Standard
Foundation None, Crawl Space
Above Ground Finished SqFt 1180
Architectural Style Traditional
Level or Stories One
Schools
Elementary Schools Kelly
Middle Schools Truesdell
High Schools South
School District Wichita School District (Usd 259)
Read Less
NEARBY SCHOOLS & BUSINESSES
GET MORE INFORMATION