


For more information regarding the value of a property, please contact us for a free consultation.
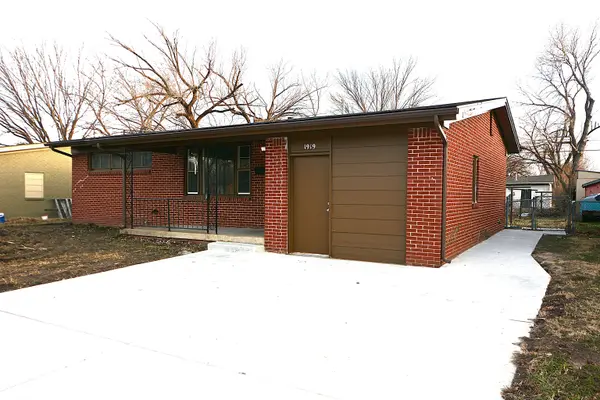
1919 W Rita Ave Wichita, KS 67213
Want to know what your home might be worth? Contact us for a FREE valuation!

Our team is ready to help you sell your home for the highest possible price ASAP
Key Details
Sold Price $132,500
Property Type Single Family Home
Sub Type Single Family Onsite Built
Listing Status Sold
Purchase Type For Sale
Square Footage 1,147 sqft
Price per Sqft $115
Subdivision Pawnee Park
MLS Listing ID SCK668167
Sold Date 05/22/26
Style Ranch
Bedrooms 3
Full Baths 1
Total Fin. Sqft 1147
Year Built 1956
Annual Tax Amount $719
Tax Year 2025
Lot Size 6,969 Sqft
Acres 0.16
Lot Dimensions 7149
Property Sub-Type Single Family Onsite Built
Source sckansas
Property Description
Your dream home has finally hit the market! Welcome to 1919 W. Rita Ave., a beautifully house situated on a quiet neighbor, the home has new exterior concrete and fresh interior paint and new bathroom remodeling. This home is conveniently located near major highways and just minutes from Spirit AeroSystems, Cessna, YMCA, Dillons, and various neighborhood shopping centers. The seller is very motivated, so schedule your showing today! All information is deemed reliable but not guaranteed. Buyers should confirm area measurements, HOA details, taxes, and school information. Please note that the property may have audio/video recording devices in use.
Location
State KS
County Sedgwick
Direction Pawnee Ave and Meridian Ave, North on Meridian Ave. to Rita Ave., East to home. Or Pawnee Ave to Euclid Ave. North on Euclid Ave to Rita Ave. to Home.
Rooms
Basement None
Kitchen Range Hood, Electric Hookup, Laminate Counters
Interior
Interior Features Ceiling Fan(s), Window Coverings-All
Heating Forced Air, Electric
Cooling Central Air, Electric
Fireplace No
Appliance Range
Heat Source Forced Air, Electric
Laundry Separate Room, 220 equipment
Exterior
Exterior Feature Guttering - ALL, Brick
Parking Features None
Utilities Available Sewer Available, Public
View Y/N Yes
Roof Type Composition
Street Surface Paved Road
Building
Lot Description Standard
Foundation None
Above Ground Finished SqFt 1147
Architectural Style Ranch
Level or Stories One
Schools
Elementary Schools Woodland
Middle Schools Truesdell
High Schools South
School District Wichita School District (Usd 259)
Read Less
NEARBY SCHOOLS & BUSINESSES
GET MORE INFORMATION