

For more information regarding the value of a property, please contact us for a free consultation.
2215 N Tee Time Ct Wichita, KS 67205
Want to know what your home might be worth? Contact us for a FREE valuation!

Our team is ready to help you sell your home for the highest possible price ASAP
Key Details
Sold Price $510,000
Property Type Single Family Home
Sub Type Single Family Onsite Built
Listing Status Sold
Purchase Type For Sale
Square Footage 3,243 sqft
Price per Sqft $157
Subdivision Reflection Ridge
MLS Listing ID SCK668671
Sold Date 05/22/26
Style Ranch
Bedrooms 4
Full Baths 3
HOA Fees $30
Total Fin. Sqft 3243
Year Built 1989
Annual Tax Amount $5,416
Tax Year 2025
Lot Size 10,890 Sqft
Acres 0.25
Lot Dimensions 10919
Property Sub-Type Single Family Onsite Built
Source sckansas
Property Description
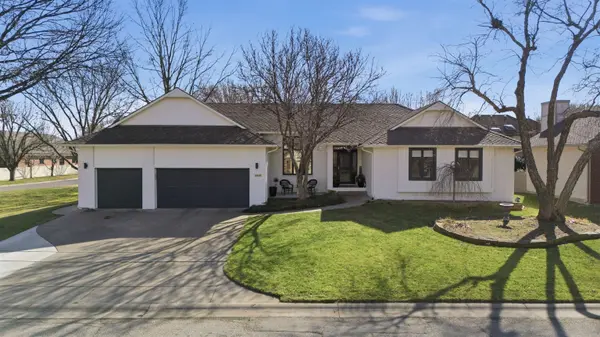
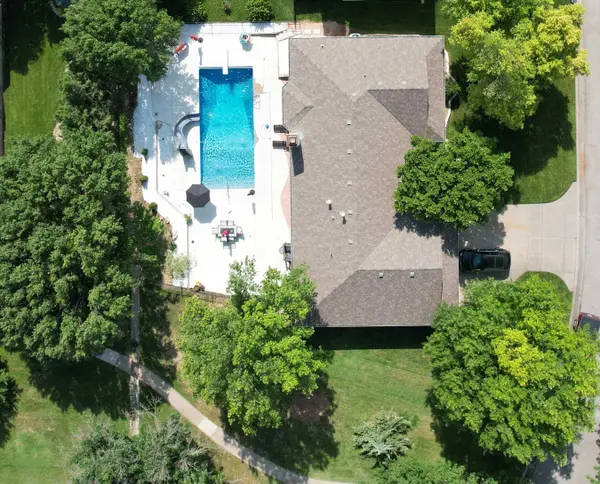
Spectacular, totally updated Reflection Ridge ranch with a show-stopping in-ground pool! Located in the golf course community of Reflection Ridge, this exceptional home is within walking distance of the clubhouse, pro shop, Olympic pool, and tennis/pickleball courts. From the moment you arrive, the home's modern exterior, clean lines, and striking black-and-white design make a bold statement. Inside, a sunken entry opens to a grand great room with soaring vaulted ceilings, a massive picture window, new flooring, and a sleek see-through fireplace with a contemporary brick façade. The great room flows seamlessly into the formal dining room, featuring triple windows with transoms, open-rail banister, can lighting, and a chandelier—perfect for entertaining. The chef's kitchen offers solid-surface countertops, separate cooktop, double ovens, built-in microwave, refrigerator, pantry, under-cabinet lighting, and new LVT flooring. Adjacent is the family dining area with picture windows overlooking the pool, patio doors to the covered deck, and the shared see-through fireplace. Just off the kitchen is a spacious laundry room with washer and dryer included, cabinetry, folding counter, linen storage, hanging rods, and shelving. The primary suite is a true retreat with a large bay window and a spa-like ensuite featuring a floating soaking tub, walk-in tile shower with seat, rain head and personal spray, updated vanity with solid surface top and tower cabinet, tile flooring, and a generous walk-in closet with built-ins. Two additional main-floor bedrooms offer window seats with storage, ceiling fans, and ample closets, while the fully updated hall bath features a double vanity with solid-surface tops, decorative mirrors, and tile flooring. The finished walkout basement includes a newly updated family room with four view-out windows, corner brick fireplace, new patio doors, LVT flooring, and an impressive wet bar with large sink and pantry. You'll also find a large bedroom with two view-out windows and dual closets, a full bath, and an oversized bonus room with beamed ceiling and walk-in closet—ideal for a theater, gym, or guest suite. The backyard is a private oasis, highlighted by a 16x36 heated saltwater pool with turbo slide, diving board, fountains, stadium steps, automatic cover, and complete equipment package. This is a truly incredible property—don't miss your chance to see it!
Location
State KS
County Sedgwick
Direction Ridge Rd and 21st St N west to Tee Time - north to Tee Time Ct - Home is on the southeast corner.
Rooms
Basement Finished
Kitchen Pantry, Range Hood, Electric Hookup
Interior
Interior Features Ceiling Fan(s), Walk-In Closet(s), Vaulted Ceiling(s), Wet Bar, Window Coverings-All
Heating Forced Air, Natural Gas
Cooling Central Air, Electric
Fireplaces Type Two, Living Room, Family Room, Kitchen, Gas, Wood Burning, Glass Doors
Fireplace Yes
Appliance Dishwasher, Disposal, Microwave, Range
Heat Source Forced Air, Natural Gas
Laundry Main Floor, Separate Room, 220 equipment
Exterior
Parking Features Attached, Opener, Oversized
Garage Spaces 3.0
Utilities Available Sewer Available, Natural Gas Available
View Y/N Yes
Roof Type Composition
Street Surface Paved Road
Building
Lot Description Corner Lot, Cul-De-Sac
Foundation Full, View Out, Walk Out Below Grade
Above Ground Finished SqFt 1761
Architectural Style Ranch
Level or Stories One
Schools
Elementary Schools Maize Usd266
Middle Schools Maize South
High Schools Maize South
School District Maize School District (Usd 266)
Others
HOA Fee Include Gen. Upkeep for Common Ar
Monthly Total Fees $30
Read Less
NEARBY SCHOOLS & BUSINESSES
GET MORE INFORMATION