
For more information regarding the value of a property, please contact us for a free consultation.
1806 S Longford Ct Wichita, KS 67207
Want to know what your home might be worth? Contact us for a FREE valuation!

Our team is ready to help you sell your home for the highest possible price ASAP
Key Details
Sold Price $175,500
Property Type Multi-Family
Sub Type Duplex
Listing Status Sold
Purchase Type For Sale
Square Footage 1,492 sqft
Price per Sqft $117
Subdivision Cedar Lake Village
MLS Listing ID SCK671472
Sold Date 05/21/26
Style Traditional
Bedrooms 3
Full Baths 2
HOA Fees $6
Total Fin. Sqft 1492
Year Built 1978
Annual Tax Amount $1,648
Tax Year 2025
Lot Size 0.270 Acres
Acres 0.27
Lot Dimensions 11761
Property Sub-Type Duplex
Source sckansas
Property Description
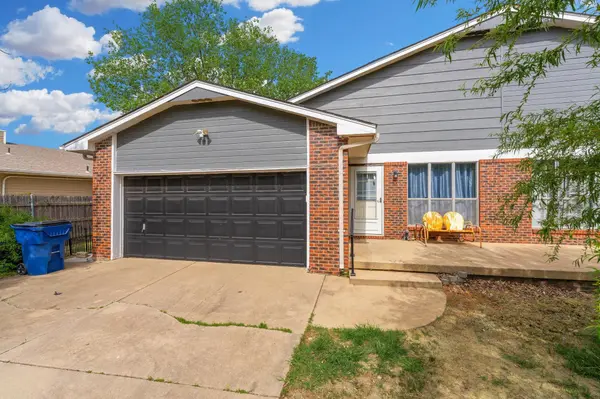
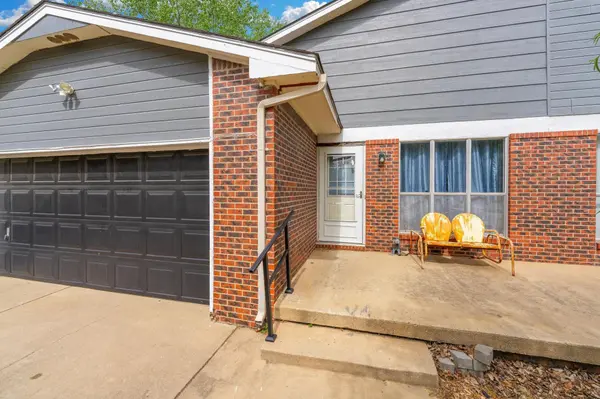
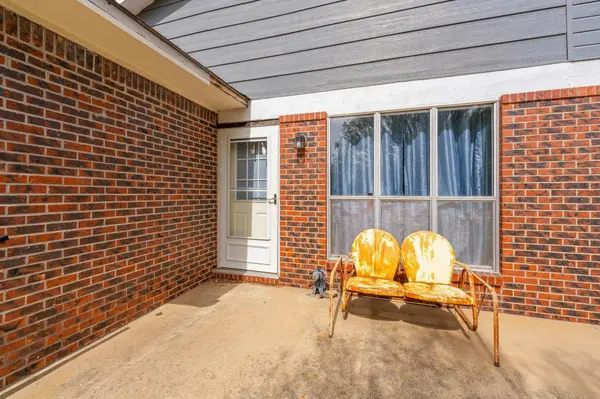
Welcome to this well-maintained 3-bedroom, 2-bathroom twin home ideally located near Webb Road and Harry Street in east Wichita. Situated on a spacious lot with mature shade trees, this property offers great outdoor appeal with an attached two-car garage, a front patio, and a back patio that has been regraded and repoured to improve drainage. Recent updates include a new AC Unit in March 2025. Inside, the home features a unique two-tiered living room filled with natural light from a large window and accented by a charming chandelier. The kitchen offers ample cabinet space and comes with all kitchen appliances. The primary bedroom includes a ceiling fan and dual closets, along with a private bathroom featuring a single vanity and a tub/shower combination. An additional main floor bedroom offers flexibility and convenience. The finished basement expands your living space with a large family or recreation room complete with a wood-burning fireplace, an additional bedroom, a full bathroom with a walk-in shower, and an unfinished laundry area, washer and dryer remain. The home is currently used as a rental, with tenants in place who have signed a 60-day agreement to vacate if desired by the new owner, offering flexibility for both investors and owner-occupants. Whether you're looking for a move-in ready home or a solid investment opportunity, this property delivers. Conveniently located near shopping, dining, and major roadways, this is a great opportunity in east Wichita.
Location
State KS
County Sedgwick
Direction E. Harry St and S. Webb Rd. West on E. Harry St. South on S. Longford Ct. to address.
Rooms
Basement Finished
Kitchen Electric Hookup, Laminate Counters
Interior
Interior Features Ceiling Fan(s), Window Coverings-All
Heating Forced Air, Electric
Cooling Central Air, Electric
Fireplaces Type One, Wood Burning Stove, Glass Doors
Fireplace Yes
Appliance Dishwasher, Disposal, Microwave, Refrigerator, Range, Washer, Dryer
Heat Source Forced Air, Electric
Laundry In Basement
Exterior
Parking Features Attached, Oversized
Garage Spaces 2.0
Utilities Available Sewer Available, Public
View Y/N Yes
Roof Type Composition
Street Surface Paved Road
Building
Lot Description Standard
Foundation Full, View Out
Above Ground Finished SqFt 992
Architectural Style Traditional
Level or Stories One
Schools
Elementary Schools Beech
Middle Schools Curtis
High Schools Southeast
School District Wichita School District (Usd 259)
Others
HOA Fee Include Gen. Upkeep for Common Ar
Monthly Total Fees $6
Security Features Security Lights
Read Less
NEARBY SCHOOLS & BUSINESSES
GET MORE INFORMATION