


For more information regarding the value of a property, please contact us for a free consultation.
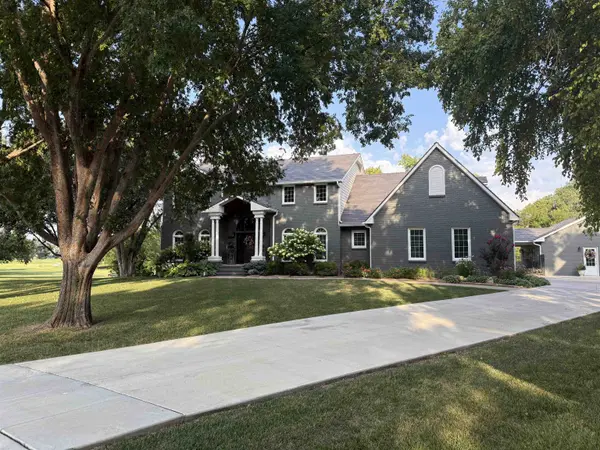
2713 N Wilderness Ct Wichita, KS 67226
Want to know what your home might be worth? Contact us for a FREE valuation!

Our team is ready to help you sell your home for the highest possible price ASAP
Key Details
Sold Price $980,000
Property Type Single Family Home
Sub Type Single Family Onsite Built
Listing Status Sold
Purchase Type For Sale
Square Footage 4,712 sqft
Price per Sqft $207
Subdivision Wilderness
MLS Listing ID SCK669425
Sold Date 05/20/26
Style Colonial
Bedrooms 4
Full Baths 4
Half Baths 1
HOA Fees $64
Total Fin. Sqft 4712
Year Built 1988
Annual Tax Amount $9,706
Tax Year 2025
Lot Size 0.560 Acres
Acres 0.56
Lot Dimensions 24322
Property Sub-Type Single Family Onsite Built
Source sckansas
Property Description
Welcome to your dream home, a sanctuary of sophistication and luxury, perfectly poised on the prestigious Tallgrass Golf Course's second green. Renovated from top to bottom, this home lets you skip the projects and enjoy the lifestyle. Nestled in a quiet cul-de-sac, this move-in-ready masterpiece awaits your arrival. The transformative renovation of this property is nothing short of breathtaking. Few neighborhoods can rival the charm of gently winding streets, expansive lots, and generous common areas that foster a strong sense of community. Step inside to discover an exquisitely open and warm environment. The fabulous new kitchen is a culinary dream, complete with custom cabinets, stunning quartz countertops and backsplash, an oversized stainless built in refrigerator, a 5-burner gas cooktop with downdraft exhaust, an oven and convection oven with two pantries and an additional built-in hutch. The state-of-the-art temperature-controlled wine room is a true work of art. The main floor features a combination powder/laundry room, solid hardwood flooring, crown molding, a gas log fireplace and windows adorned with plantation shutters. Upstairs, you'll find four generously sized bedrooms and three full bathrooms. The primary bedroom, with its cozy fireplace, large walk-in closets and scenic views, adjoins a splendid master bath with an oversized walk-in shower wrapped in timeless Carrara marble, custom cabinets and double vanity with quartz countertops. The finished basement adds even more living space, including a family room with a wet bar and fireplace, a bonus room with a closet, a contemporary exercise room and a large storage area with built in shelving. All of this under the protection of the elegant new DaVinci roof. Unwind in the screened in porch or step outside to a backyard that feels like a world-class resort—designed for entertainment or pure relaxation. A fabulous, heated/chilled swimming pool with sun deck, paver/turf patio and 170 sq feet of covered space perfect for shade or grilling a summer feast. Pool is recreation/exercise pool--deepest spot is 6 1/2 feet. Full step for sunning! The `700 square foot guest house/pool house, outfitted with its own kitchen, bathroom with roll-in shower and laundry, is designed for ultimate flexibility—equally perfect as a guest suite, in-law retreat, entertaining, mahjong or additional garage space. The new driveway doubles as a versatile sports court, perfect for entertaining guests of all ages. With spring just around the corner, you'll be ready to soak up the sun, enjoy the pool, and perfect your golf swing. Come take a tour of this grand, glamorous home and start planning your move to a life of luxury and elegance.
Location
State KS
County Sedgwick
Direction 29th and Webb, West to Wilderness Entry, turn South to 2713 Court. 5th cul-de-sac on the right.
Rooms
Basement Finished
Kitchen Eating Bar, Island, Pantry, Range Hood, Electric Hookup, Gas Hookup, Quartz Counters
Interior
Interior Features Ceiling Fan(s), Cedar Closet(s), Walk-In Closet(s), Vaulted Ceiling(s), Wet Bar, Window Coverings-Part
Heating Forced Air, Zoned, Natural Gas
Cooling Central Air, Zoned, Electric
Flooring Hardwood
Fireplaces Type Three or More, Family Room, Master Bedroom, Gas, Basement, Decorative, Glass Doors
Fireplace Yes
Appliance Dishwasher, Disposal, Microwave, Refrigerator, Range, Humidifier
Heat Source Forced Air, Zoned, Natural Gas
Laundry Main Floor, Separate Room, 220 equipment
Exterior
Parking Features Attached, Detached, Opener, Oversized, Side Load, Zero Entry
Garage Spaces 4.0
Utilities Available Sewer Available, Natural Gas Available, Public
View Y/N Yes
Roof Type Tile
Street Surface Paved Road
Building
Lot Description Cul-De-Sac, Golf Course Lot, Irregular Lot, Wooded
Foundation Full, View Out, No Egress Window(s)
Above Ground Finished SqFt 3592
Architectural Style Colonial
Level or Stories Two
Schools
Elementary Schools Circle Greenwich
Middle Schools Circle
High Schools Circle
School District Wichita School District (Usd 259)
Others
HOA Fee Include Gen. Upkeep for Common Ar
Monthly Total Fees $64
Read Less
NEARBY SCHOOLS & BUSINESSES
GET MORE INFORMATION