


For more information regarding the value of a property, please contact us for a free consultation.
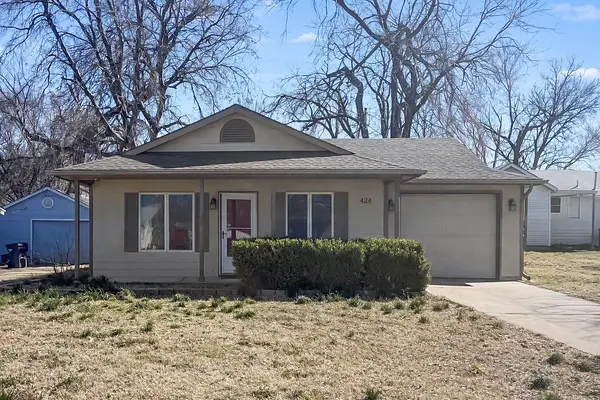
424 S Leonine Rd Wichita, KS 67213
Want to know what your home might be worth? Contact us for a FREE valuation!

Our team is ready to help you sell your home for the highest possible price ASAP
Key Details
Sold Price $162,000
Property Type Single Family Home
Sub Type Single Family Onsite Built
Listing Status Sold
Purchase Type For Sale
Square Footage 1,113 sqft
Price per Sqft $145
Subdivision College Green
MLS Listing ID SCK669445
Sold Date 05/15/26
Style Ranch
Bedrooms 3
Full Baths 2
Total Fin. Sqft 1113
Year Built 2003
Annual Tax Amount $1,706
Tax Year 2025
Lot Size 6,969 Sqft
Acres 0.16
Lot Dimensions 6970
Property Sub-Type Single Family Onsite Built
Source sckansas
Property Description
Beautiful newer home located on the west side featuring an open floor plan and vaulted ceilings. This well-maintained property offers 3 bedrooms and 2 bathrooms and was built in 2003, making it modern and move-in ready. The home is in fantastic condition and includes a large backyard, perfect for relaxing or entertaining. You'll also enjoy the convenience of an oversized attached garage. Ideally located just minutes from Towne West and many restaurants, providing quick access to shopping, dining, and everyday amenities. ?? This property is available with Seller Financing Terms! No banks needed! That's right — you could own this home! Hermosa casa más nueva ubicada en el lado oeste con concepto abierto y techos altos. Esta propiedad bien cuidada ofrece 3 recámaras y 2 baños y fue construida en 2003, lista para mudarse. La casa está en excelente condición y cuenta con un patio grande, perfecto para relajarse o convivir. También incluye un garaje amplio adjunto. Ubicada a solo minutos de Towne West y varios restaurantes, con acceso rápido a tiendas, restaurantes y servicios. ?? ¡Esta propiedad está disponible con financiamiento del dueño! ¡No se necesitan bancos! Así es — puedes ser dueño de esta casa!
Location
State KS
County Sedgwick
Direction Maple and West, East to Leonine, South to home.
Rooms
Basement None
Interior
Heating Forced Air
Cooling Central Air
Fireplace No
Heat Source Forced Air
Laundry Main Floor
Exterior
Parking Features Attached
Garage Spaces 1.0
Utilities Available Sewer Available, Natural Gas Available, Public
View Y/N Yes
Roof Type Composition
Building
Lot Description Standard
Foundation None
Above Ground Finished SqFt 1113
Architectural Style Ranch
Level or Stories One
Schools
Elementary Schools Lawrence
Middle Schools Marshall
High Schools Olathe Northwest
School District Wichita School District (Usd 259)
Read Less
NEARBY SCHOOLS & BUSINESSES
GET MORE INFORMATION