

For more information regarding the value of a property, please contact us for a free consultation.
44 N West Pkwy Wichita, KS 67206
Want to know what your home might be worth? Contact us for a FREE valuation!

Our team is ready to help you sell your home for the highest possible price ASAP
Key Details
Sold Price $1,225,000
Property Type Single Family Home
Sub Type Single Family Onsite Built
Listing Status Sold
Purchase Type For Sale
Square Footage 4,082 sqft
Price per Sqft $300
Subdivision Forest Hills
MLS Listing ID SCK670634
Sold Date 05/16/26
Style Traditional
Bedrooms 4
Full Baths 3
Half Baths 1
Total Fin. Sqft 4082
Year Built 1937
Annual Tax Amount $10,404
Tax Year 2025
Lot Size 1.420 Acres
Acres 1.42
Lot Dimensions 61855
Property Sub-Type Single Family Onsite Built
Source sckansas
Property Description
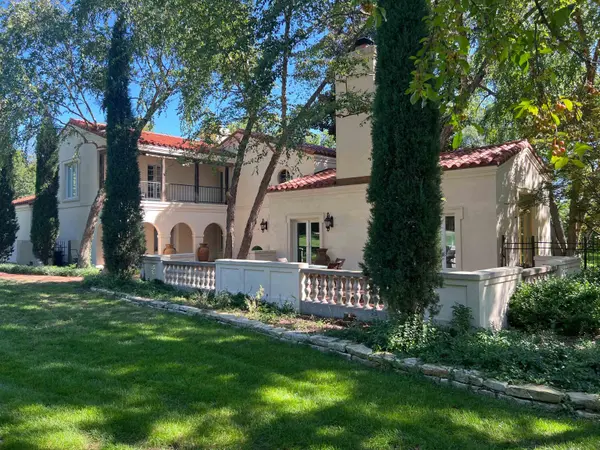
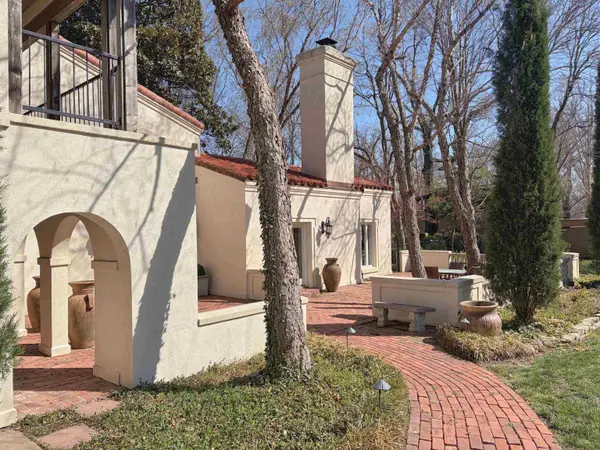
Stunning historic home with 21st century amenities on nearly 1.5 acres in the heart of East Wichita. Rich architectural features throughout, built with craftsmanship and character hard to find in modern homes. Four spacious bedrooms and 3.5 updated bathrooms, plus a finished bonus room ideal for a nursery, office, or flex space. Multiple living and entertaining spaces open onto three large patios. An expansive property with mature landscaping and a remarkable variety of established trees, including walnut, two large magnolias, two Japanese maples, birch, crabapple, white pine, blue spruce, gum, etc. Attached two car garage with an additional detached 1-car garage/shop. Tucked on a beautiful, quiet street, this property offers both privacy and convenience near East-side shopping, groceries, dining, and amenities. If you're drawn to a home with character and style in a setting that feels truly distinct, this home is worth seeing.
Location
State KS
County Sedgwick
Direction E Central avenue to 44 N West Parkway
Rooms
Basement None
Kitchen Pantry, Range Hood, Electric Hookup, Gas Hookup, Stone Counters
Interior
Interior Features Ceiling Fan(s)
Heating Forced Air, Electric
Cooling Central Air, Electric
Fireplaces Type Two, Gas
Fireplace Yes
Appliance Dishwasher, Disposal, Refrigerator, Range
Heat Source Forced Air, Electric
Laundry Upper Level
Exterior
Exterior Feature Detached Finish Area, Balcony, Guttering - ALL, Sprinkler System, Stucco
Parking Features Attached, Detached, Opener
Garage Spaces 3.0
Utilities Available Sewer Available, Natural Gas Available, Public
View Y/N Yes
Roof Type Tile
Street Surface Paved Road
Building
Lot Description Standard
Foundation None
Above Ground Finished SqFt 4082
Architectural Style Traditional
Level or Stories Two
Schools
Elementary Schools Minneha
Middle Schools Coleman
High Schools Southeast
School District Wichita School District (Usd 259)
Read Less
NEARBY SCHOOLS & BUSINESSES
GET MORE INFORMATION