
For more information regarding the value of a property, please contact us for a free consultation.
117 E Springdale Derby, KS 67037
Want to know what your home might be worth? Contact us for a FREE valuation!

Our team is ready to help you sell your home for the highest possible price ASAP
Key Details
Sold Price $167,500
Property Type Single Family Home
Sub Type Single Family Onsite Built
Listing Status Sold
Purchase Type For Sale
Square Footage 960 sqft
Price per Sqft $174
Subdivision Sunnydell
MLS Listing ID SCK670515
Sold Date 05/19/26
Style Ranch
Bedrooms 3
Full Baths 1
Total Fin. Sqft 960
Year Built 1954
Annual Tax Amount $1,998
Tax Year 2025
Lot Size 6,969 Sqft
Acres 0.16
Lot Dimensions 6970
Property Sub-Type Single Family Onsite Built
Source sckansas
Property Description
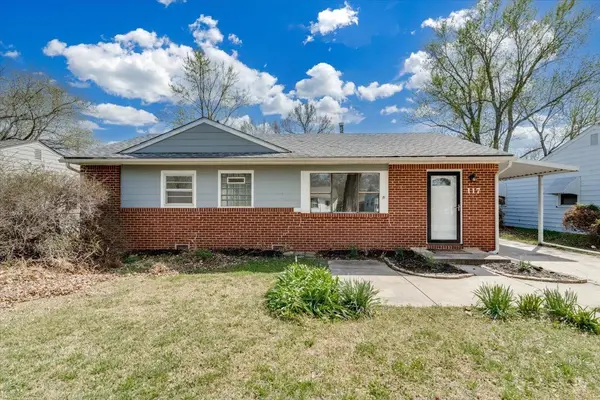
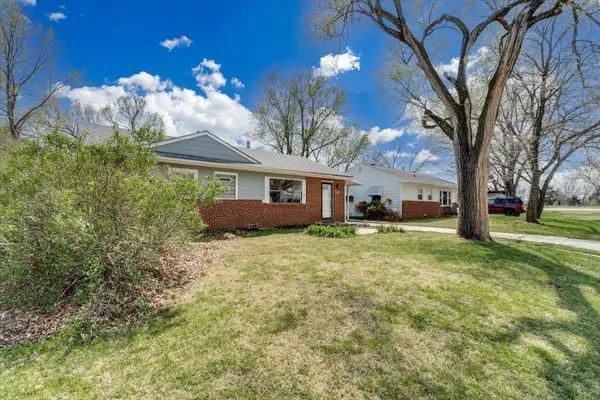
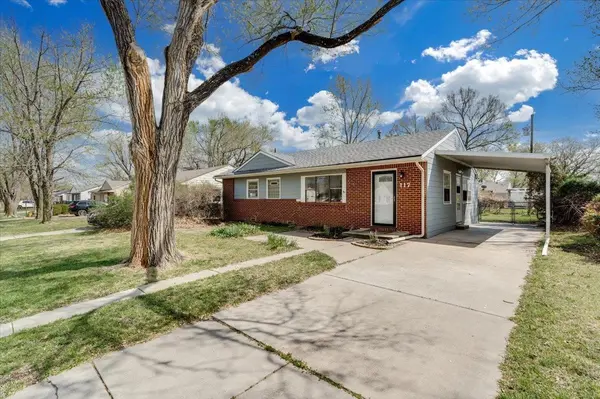
Move right into this completely updated and well-maintained 3-bedroom, 1-bathroom home located in a quiet, comfortable Derby neighborhood. Recent upgrades make this property shine, featuring beautifully restored hardwood floors that flow throughout, fresh new paint, all new light fixtures, and modern new hardware on the cabinets. The property offers excellent utility with a carport and a fully fenced backyard, perfect for play and pets. A true turn-key opportunity!
Location
State KS
County Sedgwick
Direction K-15(Baltimore) and Madison, south to English, west to Kokomo. South on Kokomo to Springdale, west on Springdale to the home.
Rooms
Basement None
Kitchen Electric Hookup, Gas Hookup, Laminate Counters
Interior
Interior Features Ceiling Fan(s)
Heating Forced Air, Natural Gas
Cooling Central Air, Electric
Flooring Laminate
Fireplace No
Heat Source Forced Air, Natural Gas
Laundry Main Floor, 220 equipment
Exterior
Parking Features Carport
Utilities Available Sewer Available, Natural Gas Available, Public
View Y/N Yes
Roof Type Composition
Street Surface Paved Road
Building
Lot Description Standard
Foundation None, Crawl Space
Above Ground Finished SqFt 960
Architectural Style Ranch
Level or Stories One
Schools
Elementary Schools Swaney
Middle Schools Derby
High Schools Derby
School District Derby School District (Usd 260)
Read Less
NEARBY SCHOOLS & BUSINESSES
GET MORE INFORMATION